Avata Homes
  • Home
  • Projects
  • Gallery
  • About
  • Contact
  • Login
  • Get Started
  • Home
  • Projects
  • Gallery
  • About
  • Contact
  • Login
  • Get Started
Gallery

A Visual Tour of
Bela Vista Estate

Explore every space — from sweeping exterior views to the intimate details of each thoughtfully designed room.

Exterior & Architecture

19 Renders
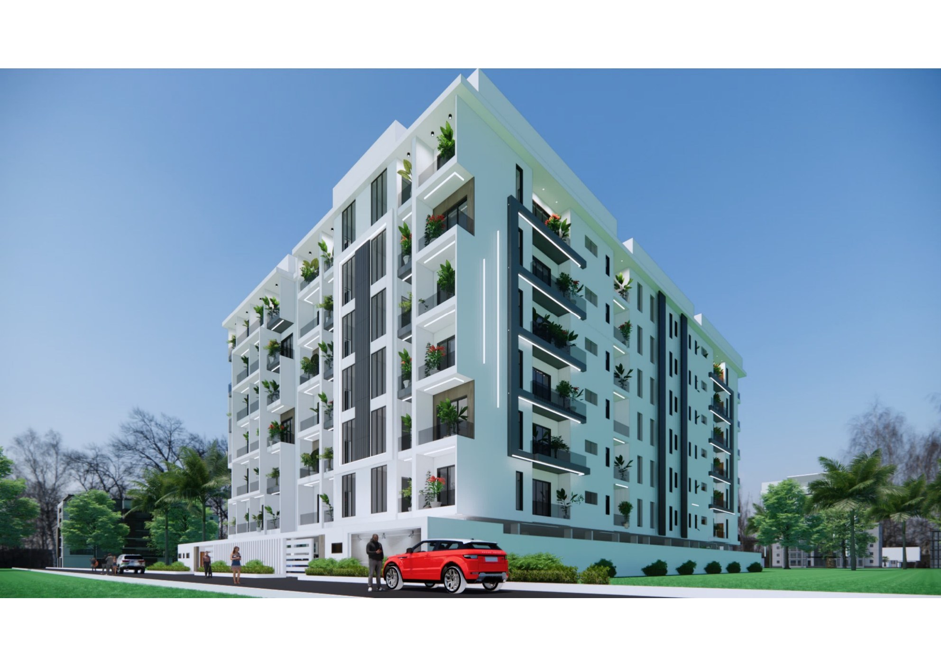
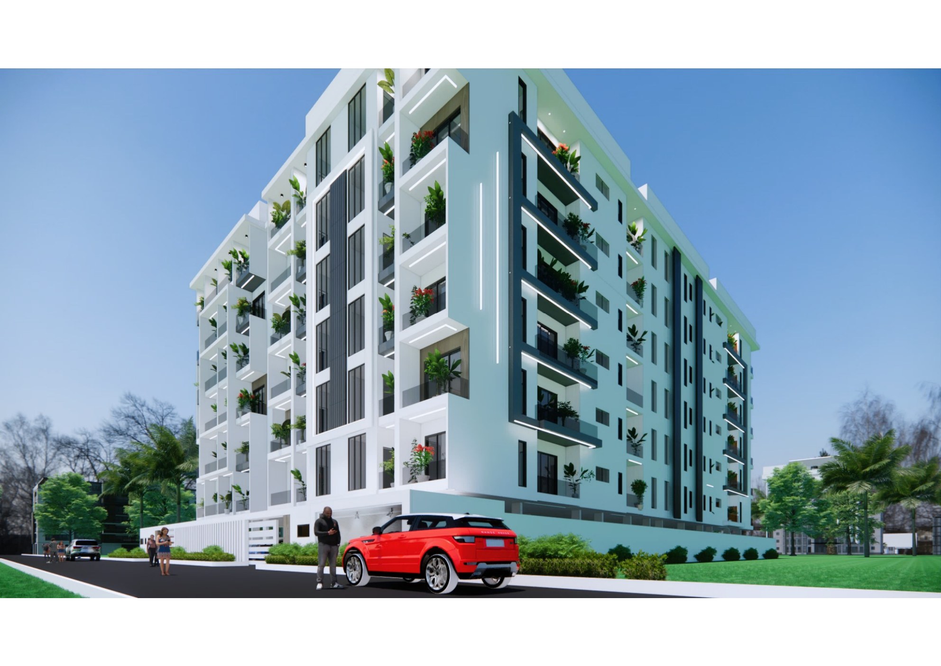
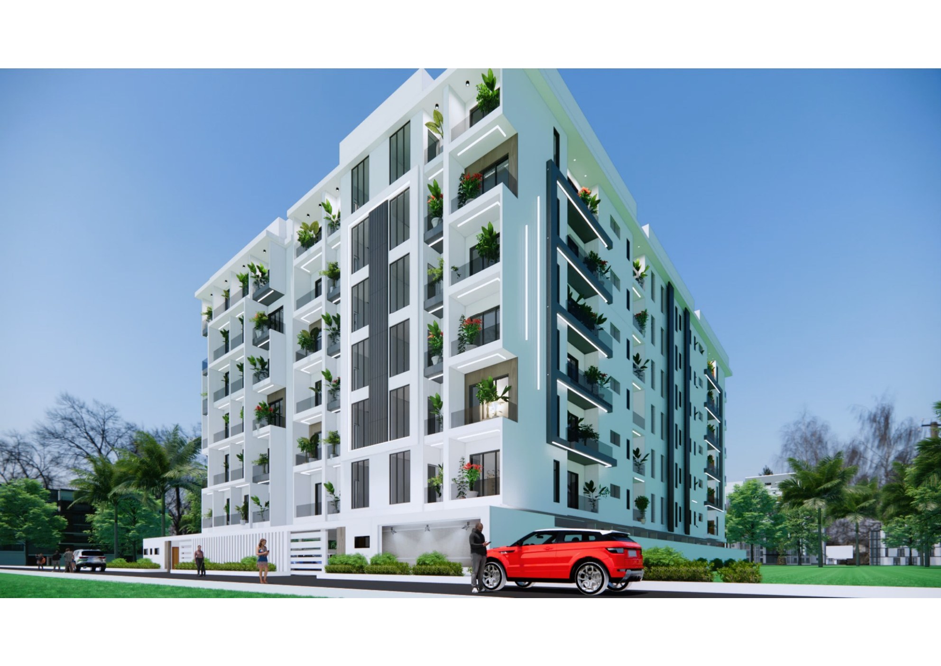
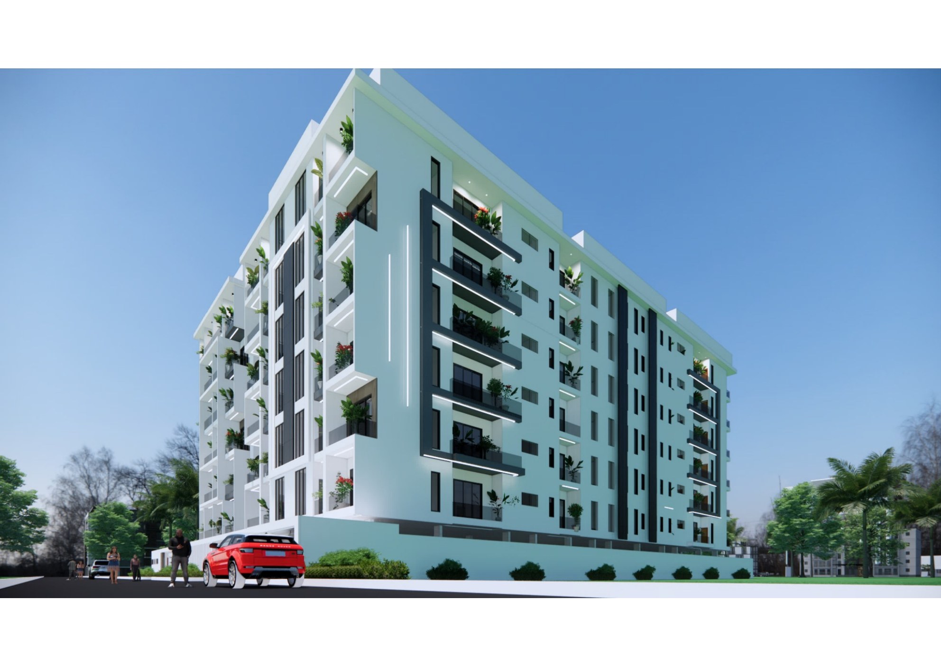
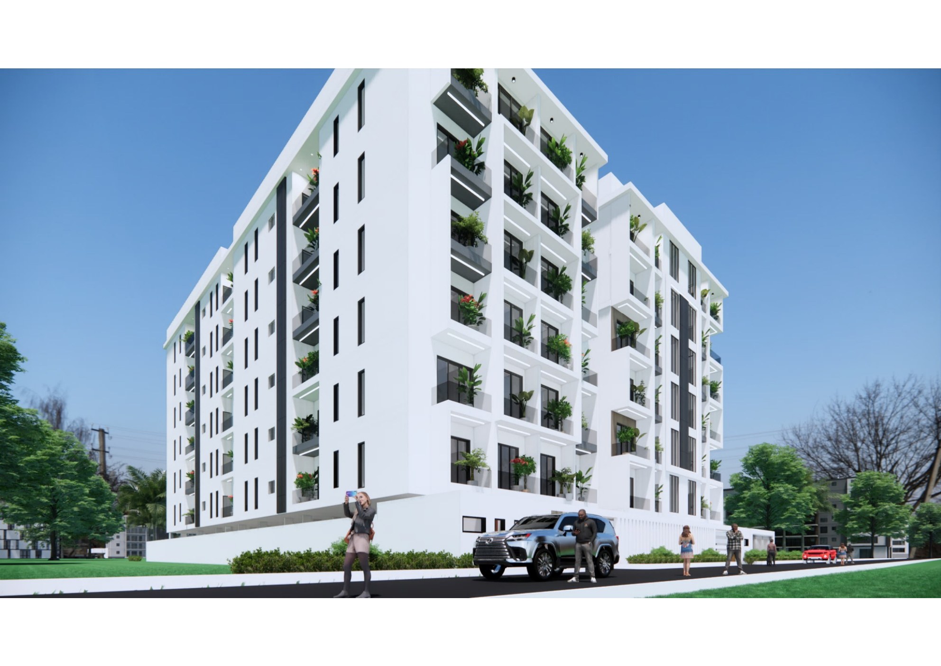
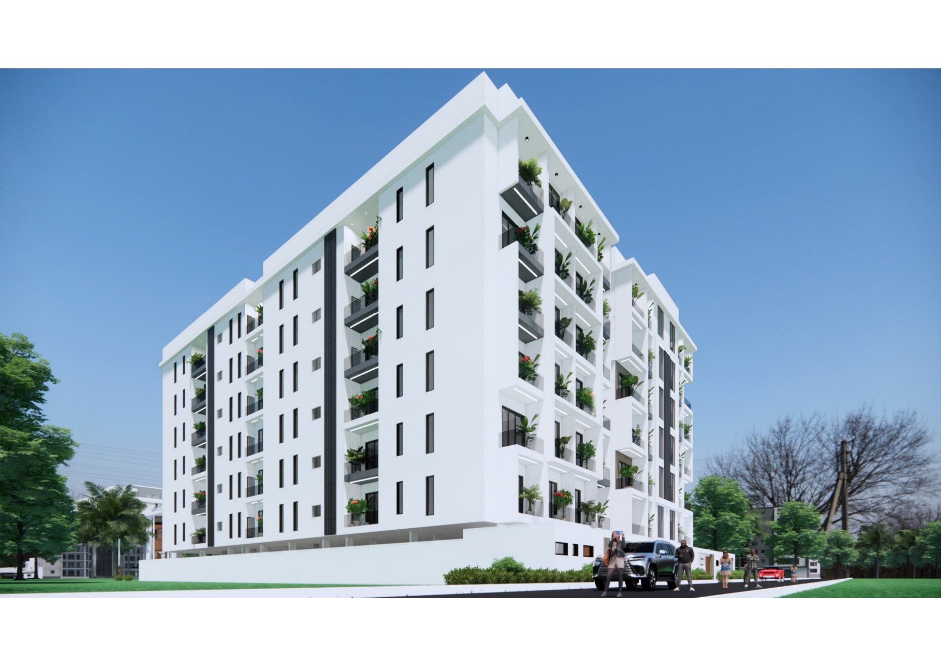
Bela Vista Estate — Front Corner View
Bela Vista — Front Corner View
Exterior
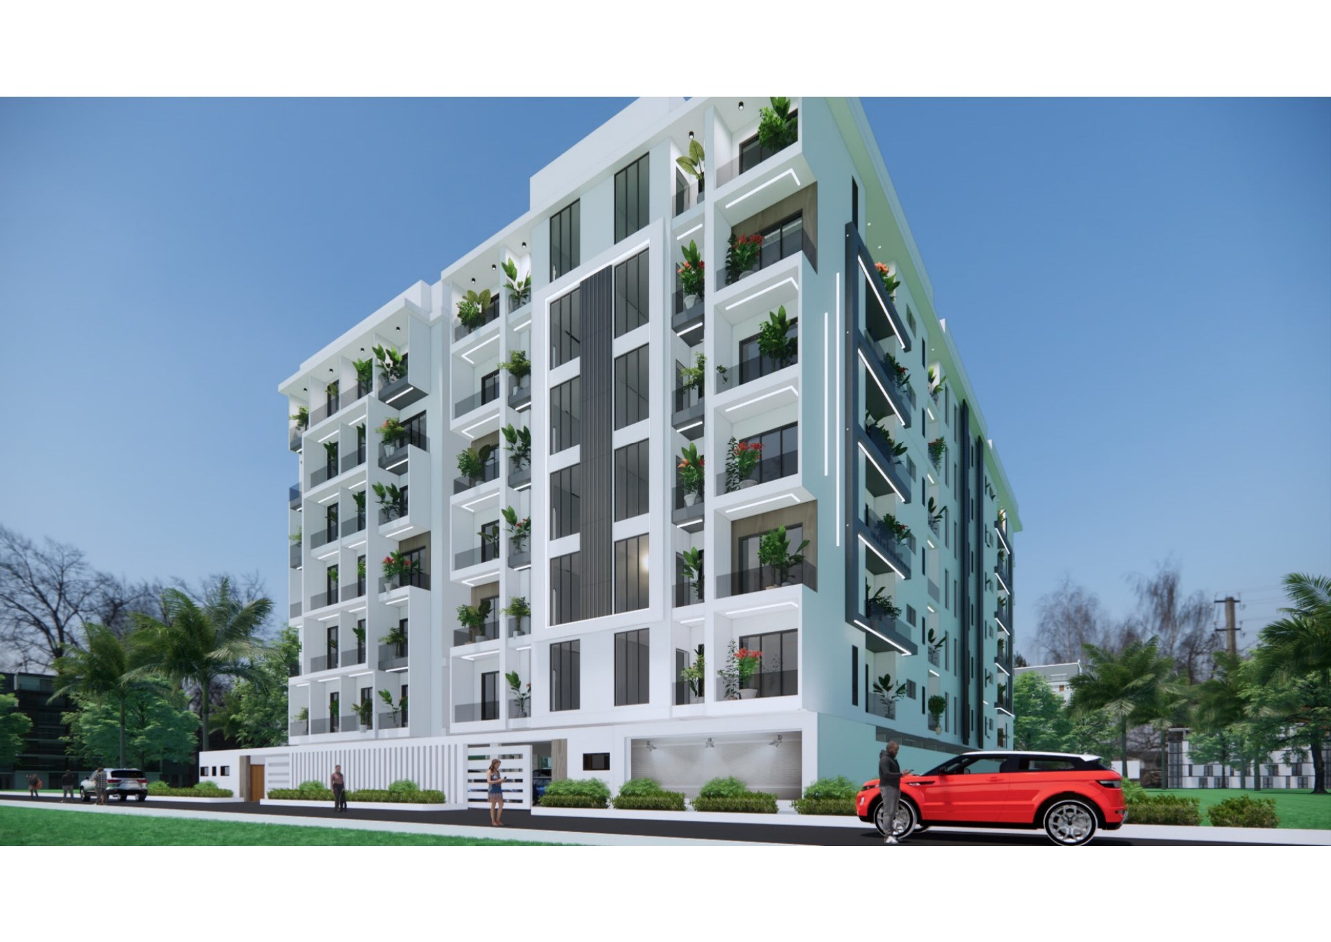
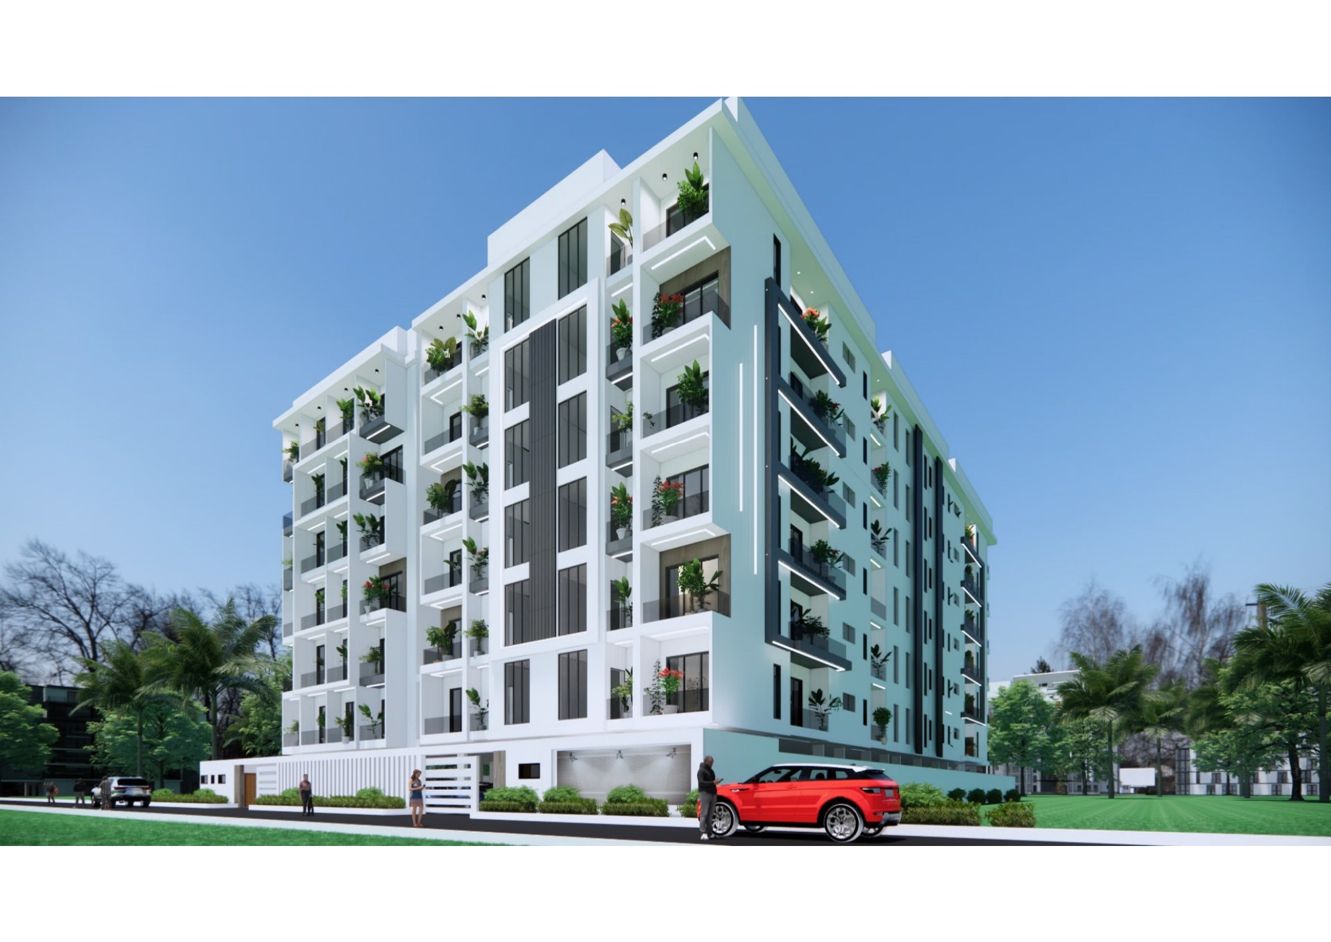
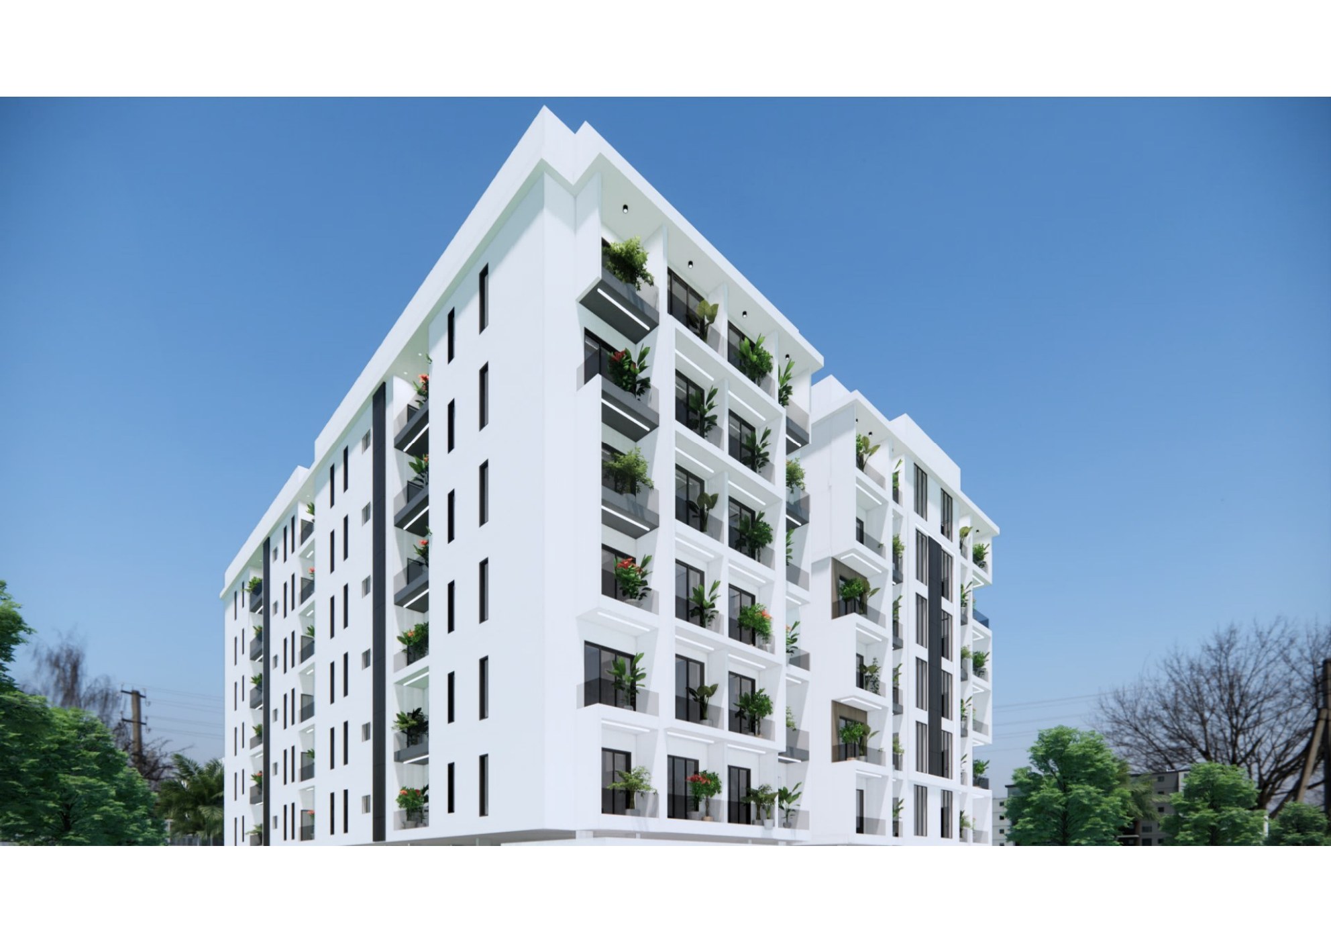
Main Façade
Main Façade — Close Up
Exterior
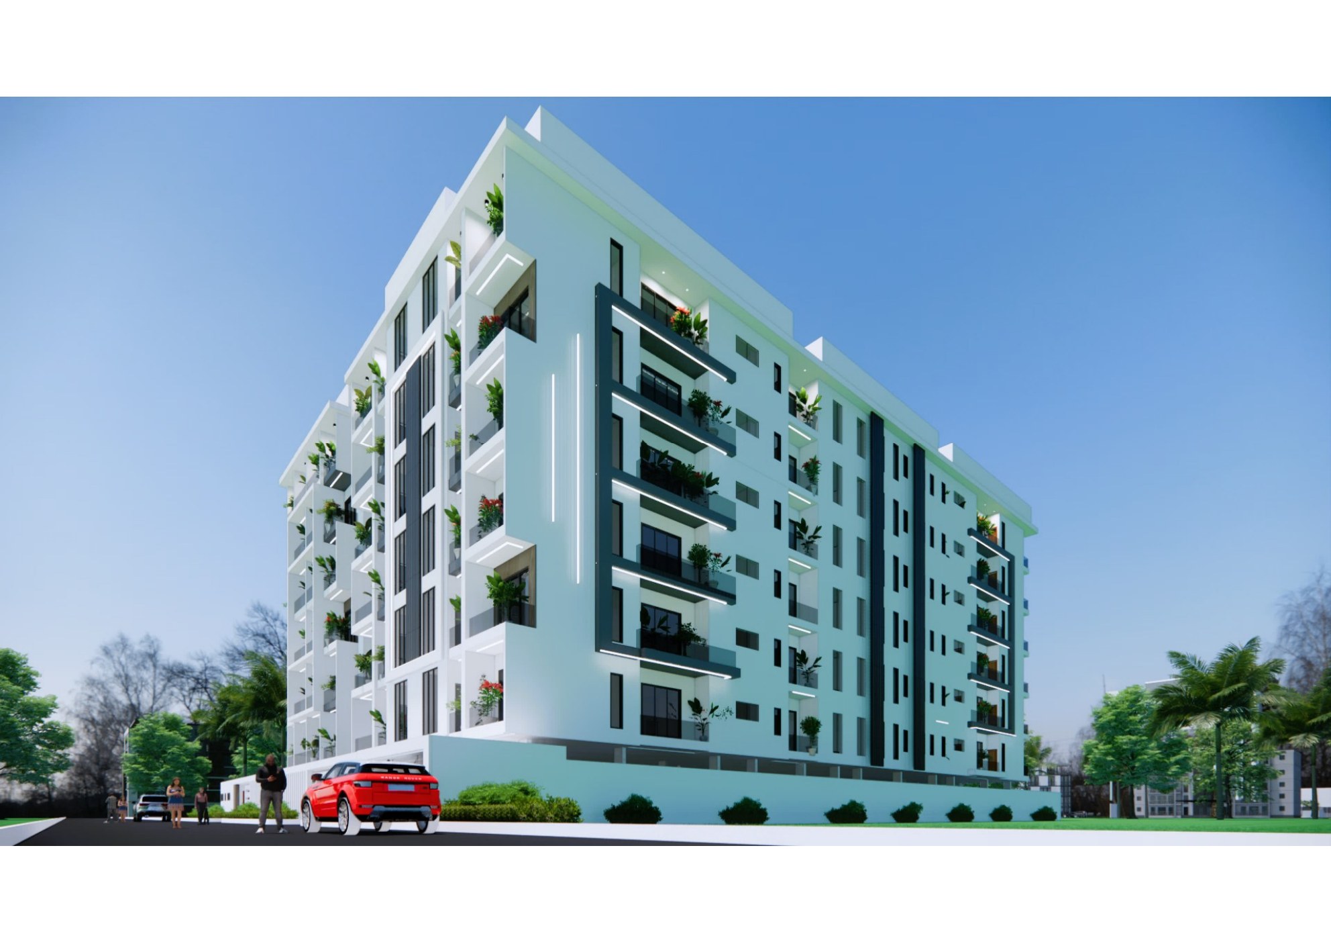
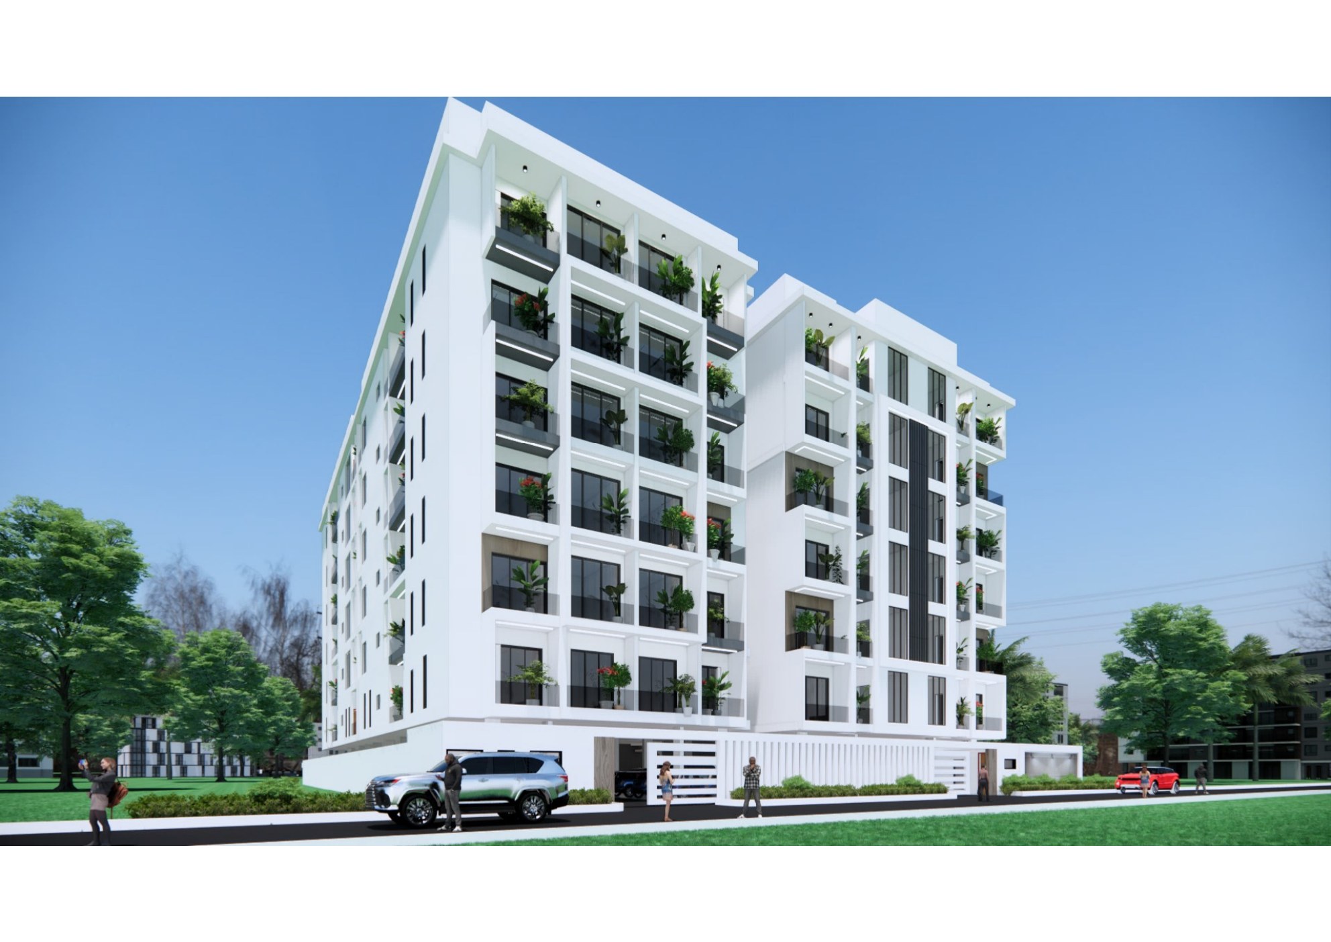
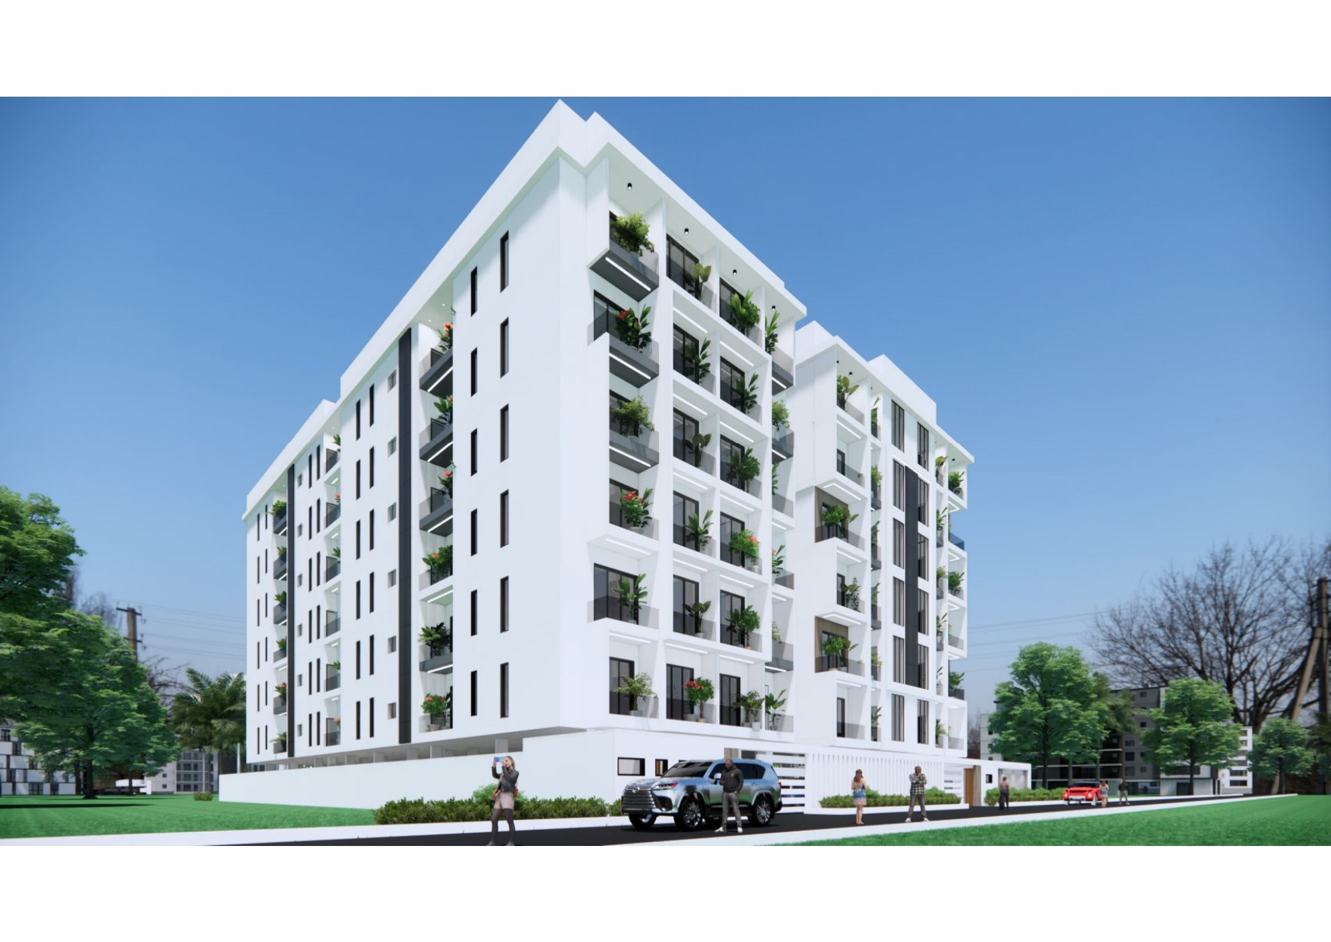
Side Elevation
Side Elevation — Angled View
Exterior
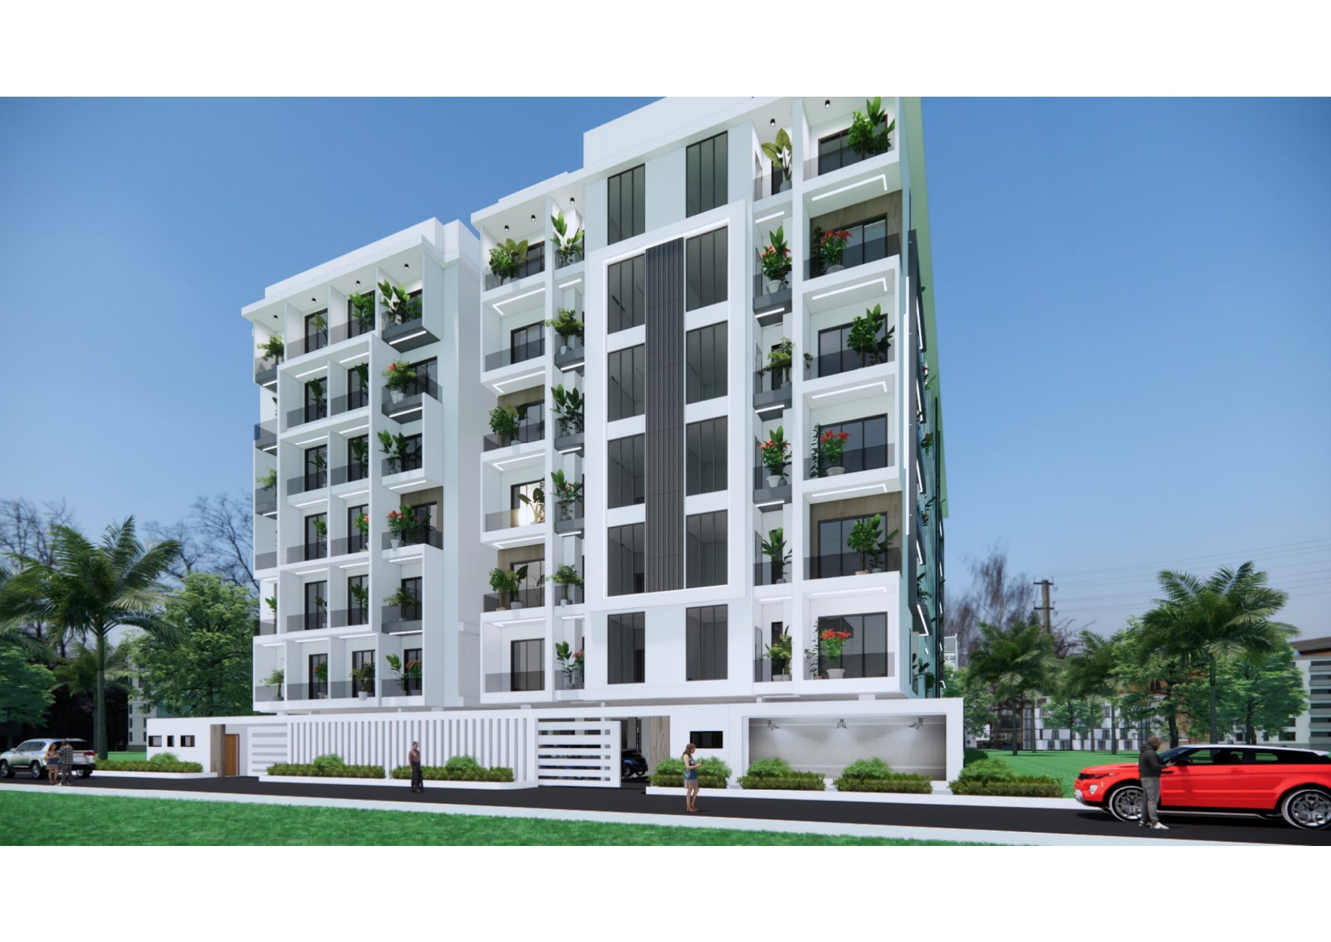
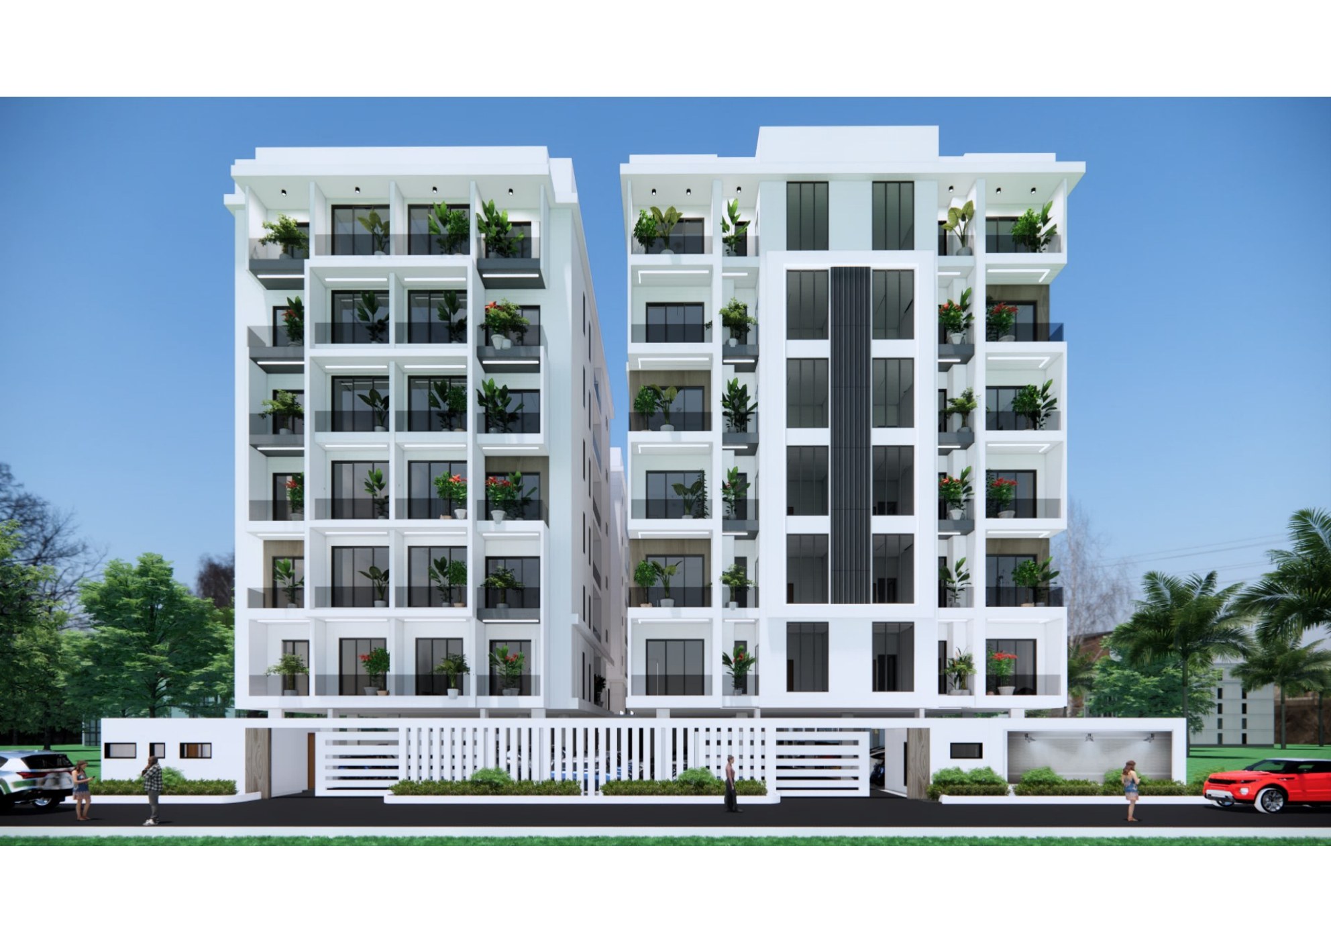
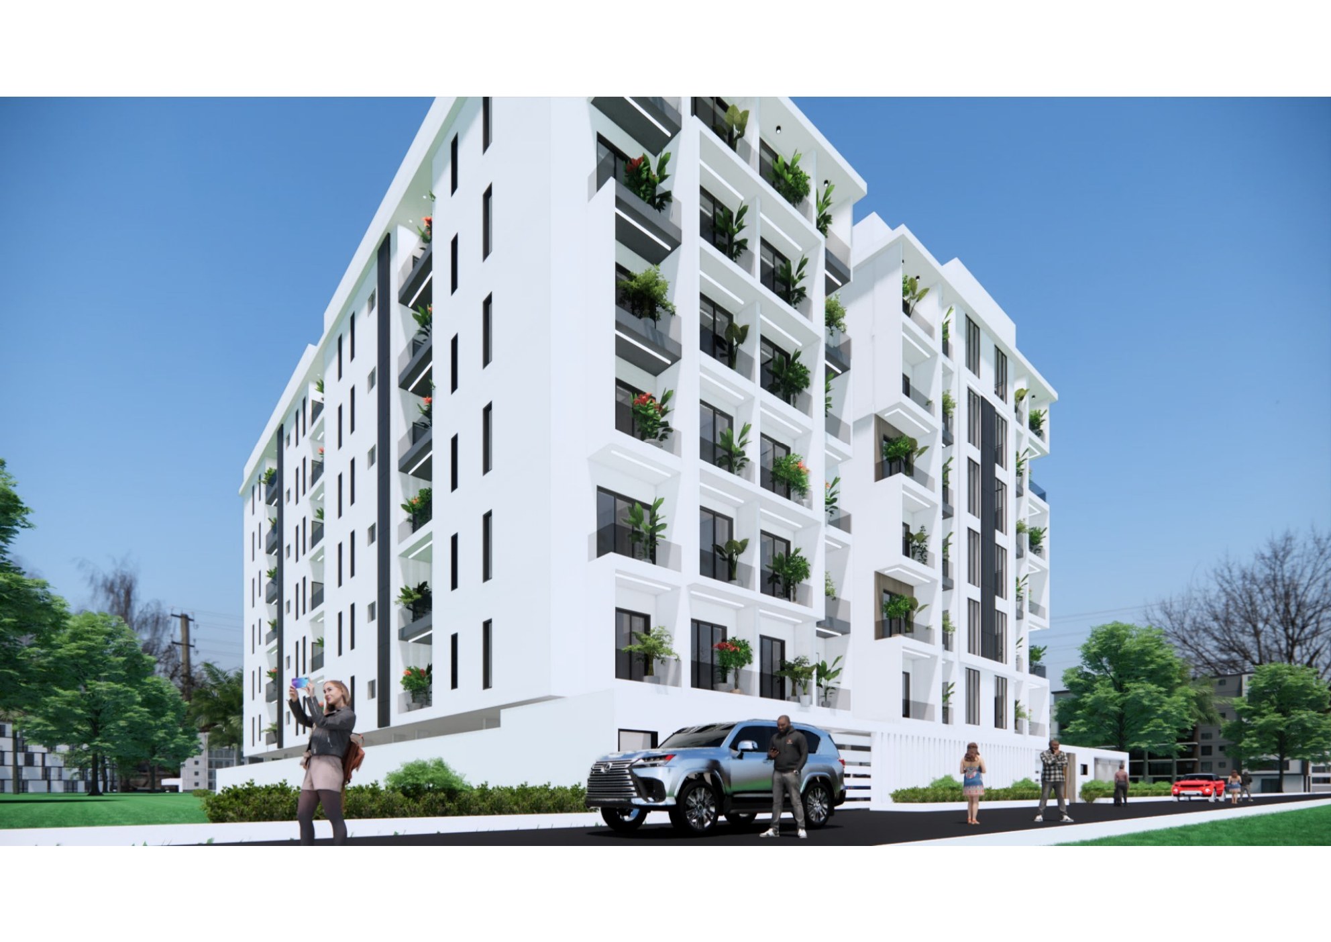
Front Elevation
Front Elevation — Symmetrical
Exterior
Rear Corner
Rear Corner Perspective
Exterior
LED Lit Façade
Dusk View — LED Lit Façade
Exterior
Street Level Panoramic
Street-Level Panoramic
Exterior
Corner Tower
Corner Tower Detail
Exterior
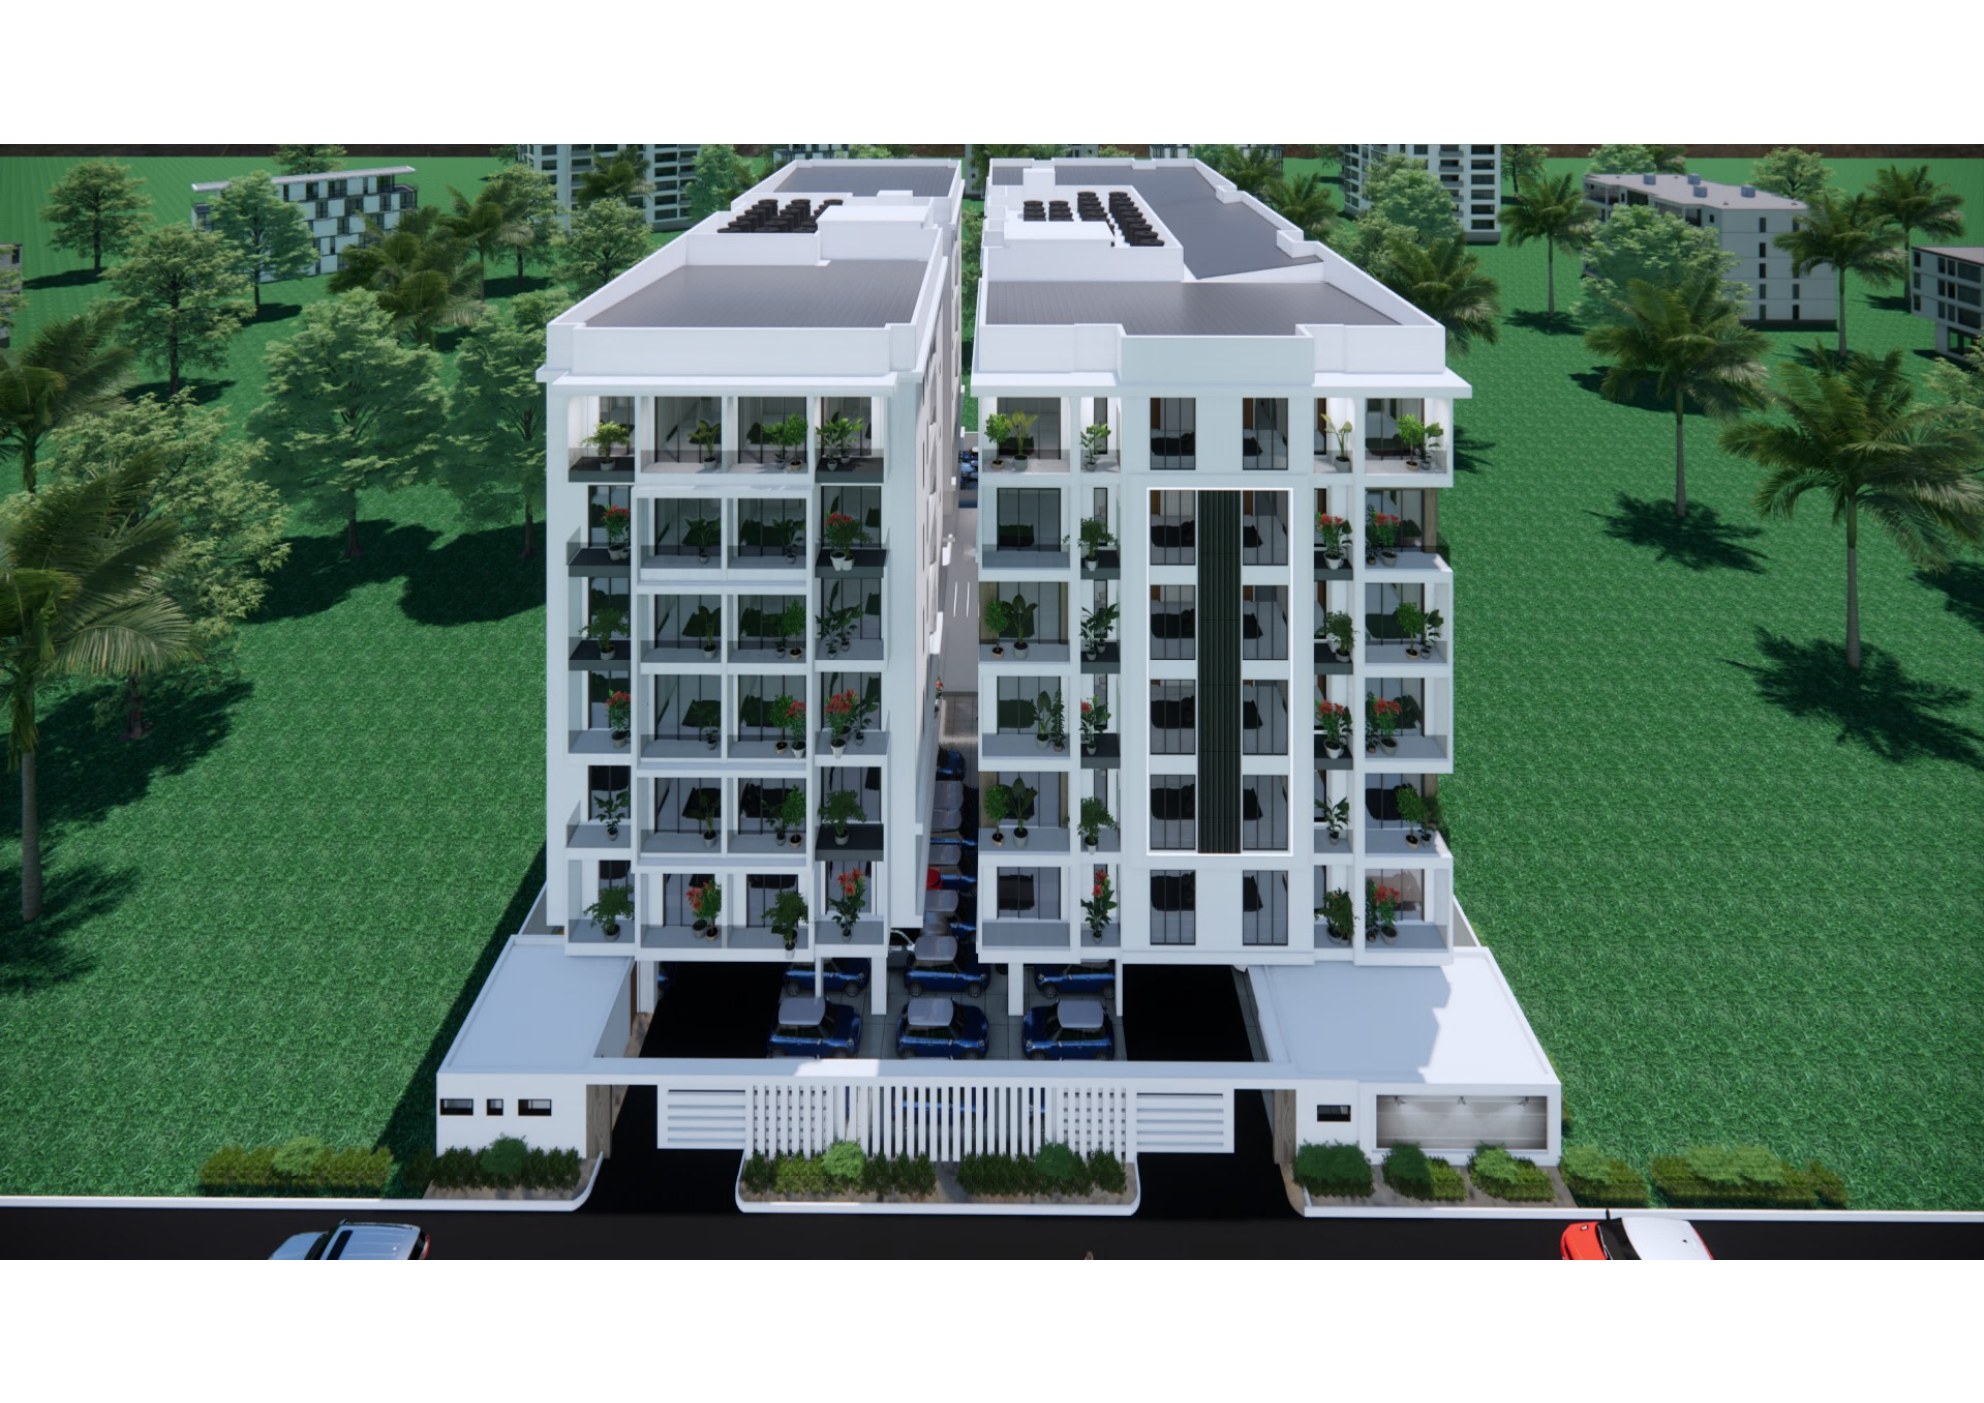
Twin Block Symmetrical
Twin Block — Symmetrical
Exterior
Garden Level Entry
Garden Level Entry
Exterior
White Podium Facade
White Podium Façade
Exterior
Balcony Gardens
Balcony Gardens — Detail
Exterior
South Corner Balconies
South Corner — Balconies
Exterior
North Elevation
North Elevation — Full Height
Exterior
East Facade
East Façade — Clean Lines
Exterior
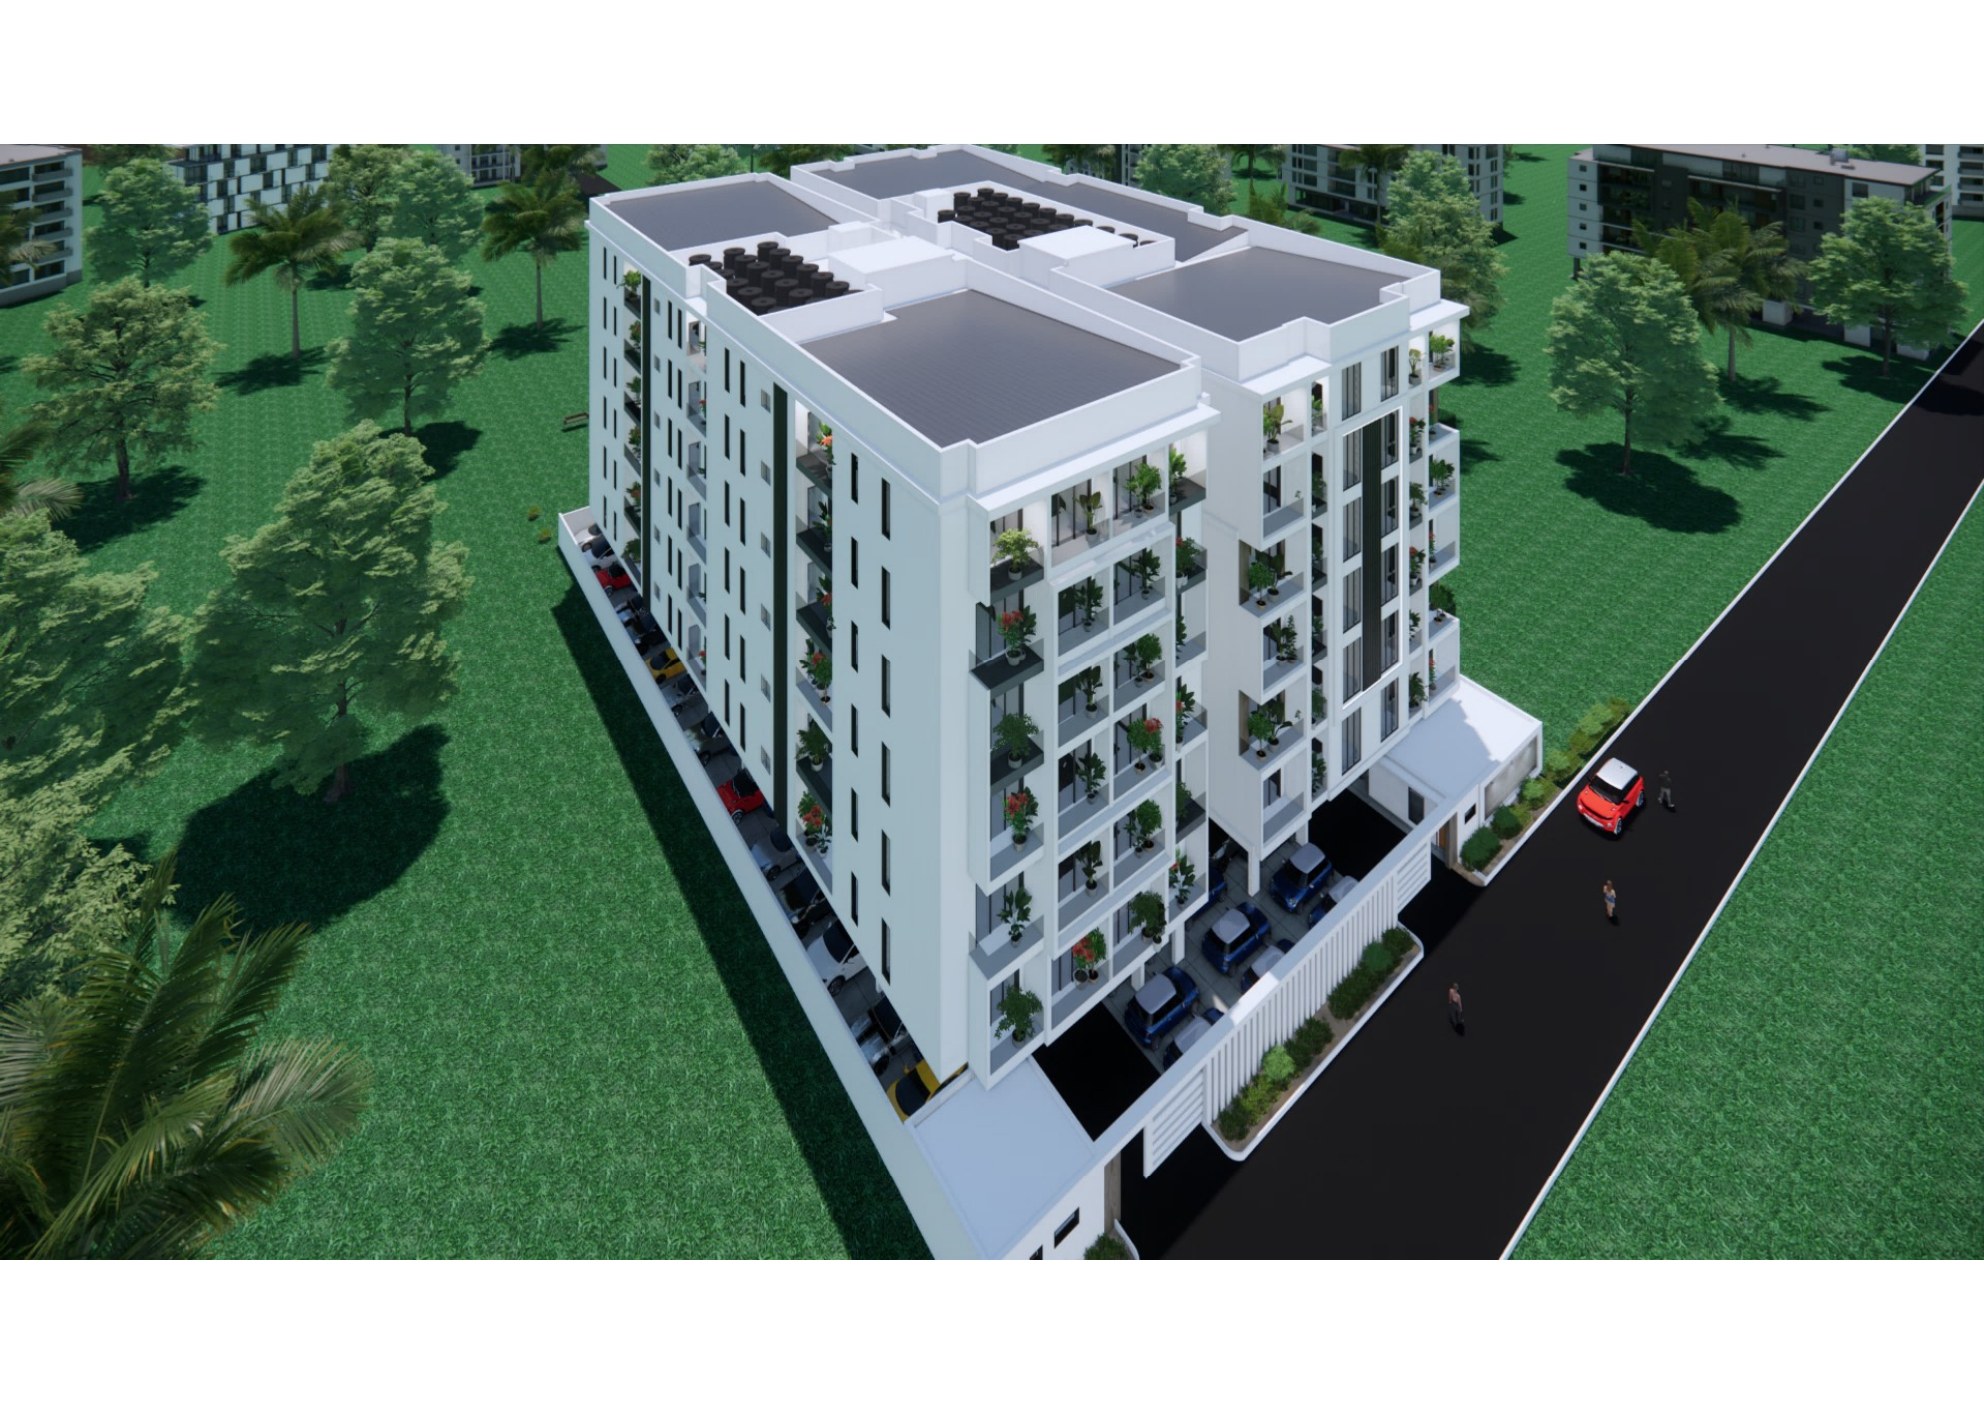
Bird's Eye View Rooftop
Bird's Eye View — Rooftop & Solar
Exterior
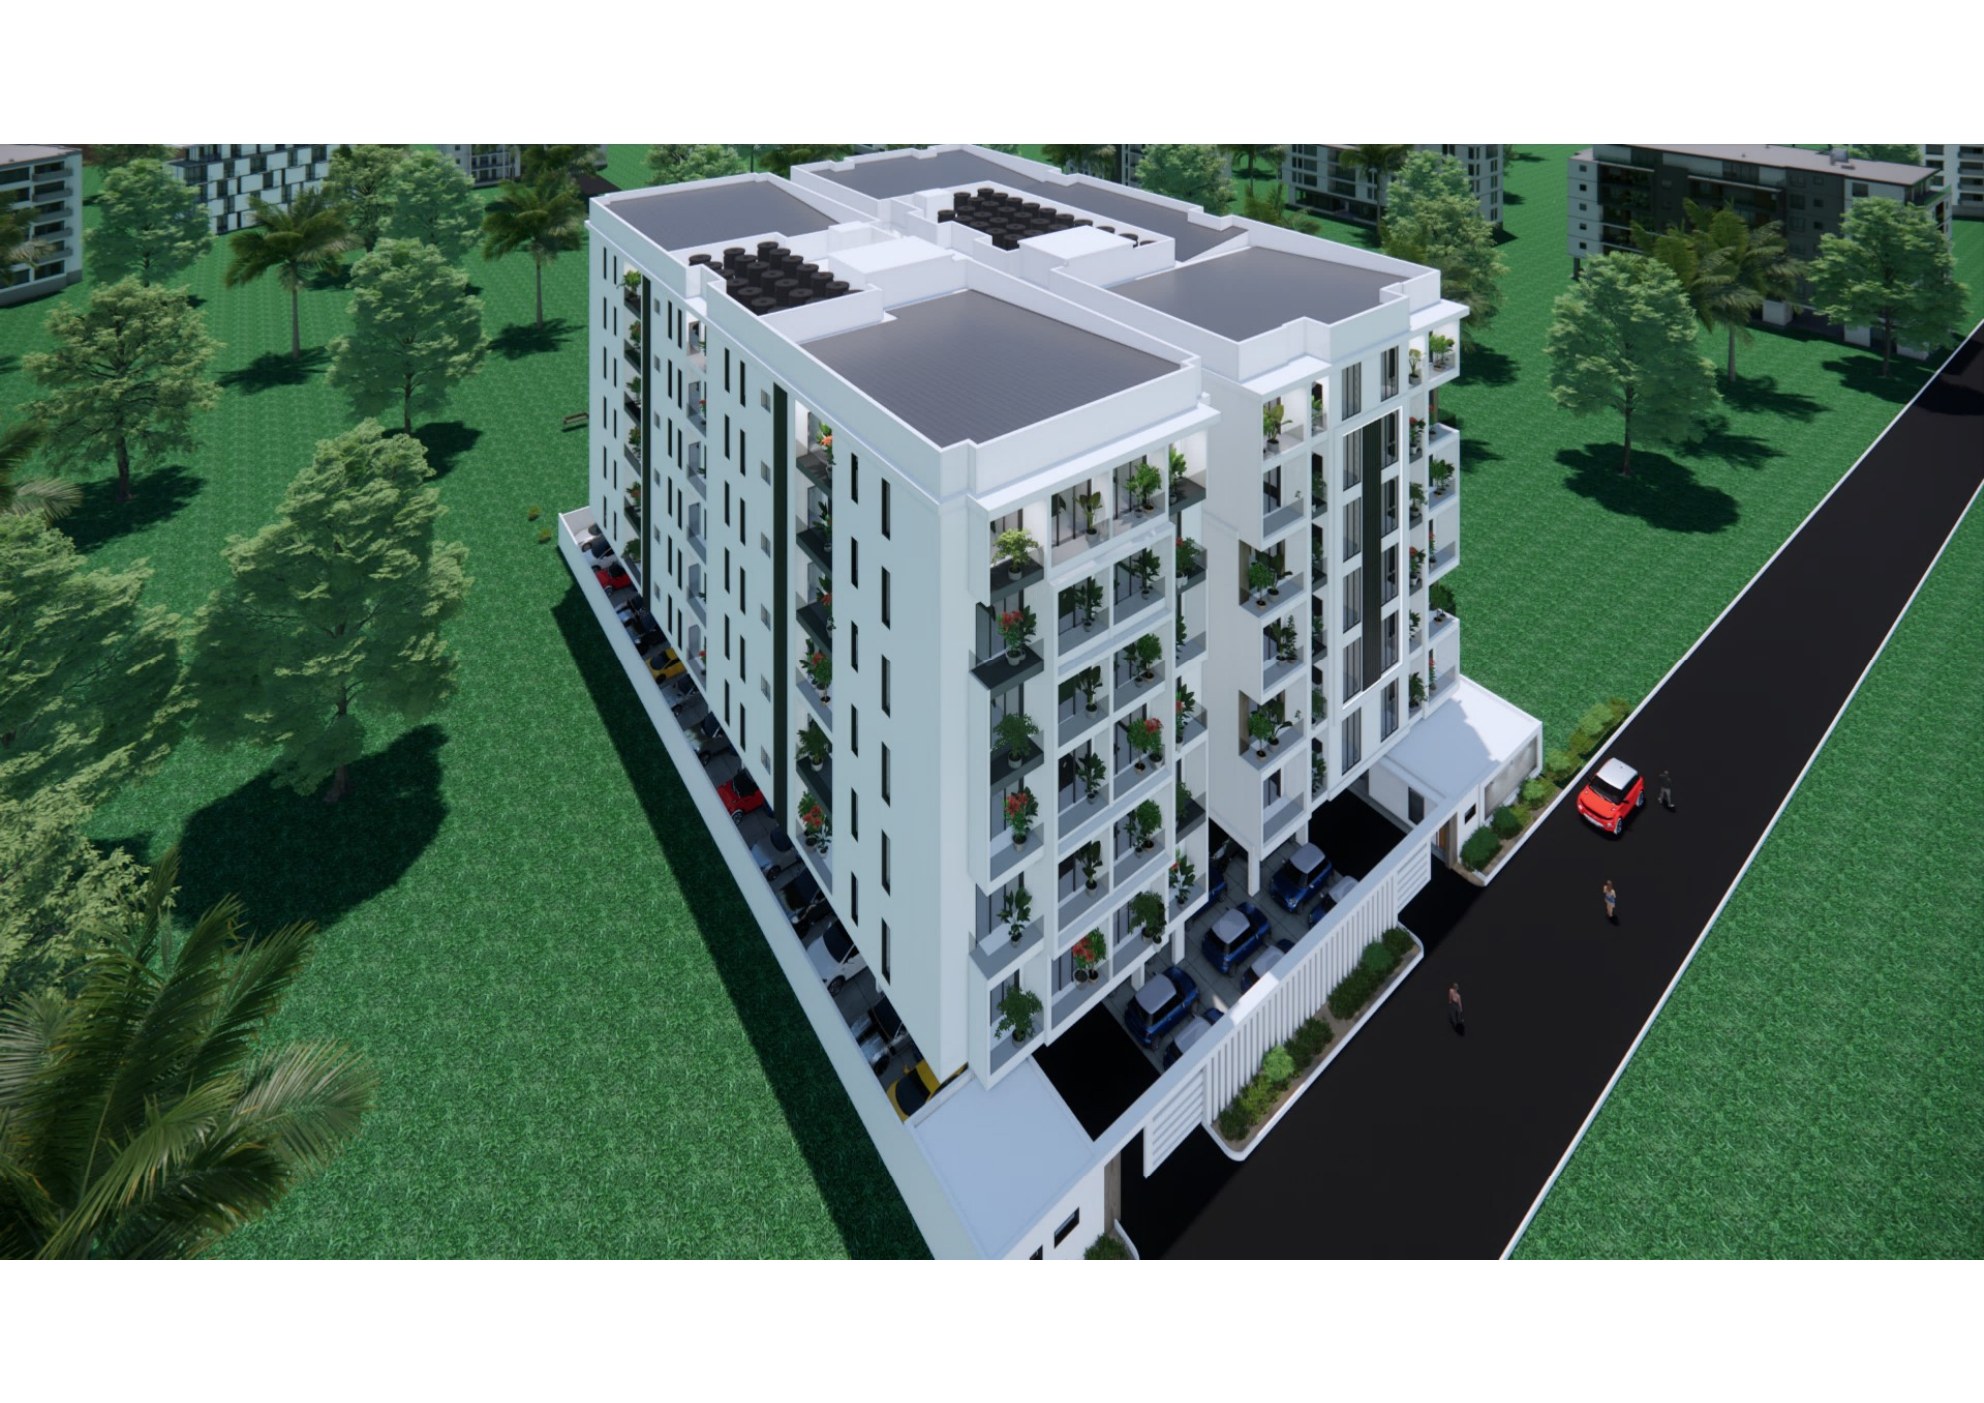
Aerial Both Wings
Aerial — Both Wings
Exterior
Aerial Landscaping
Aerial — Landscaping Detail
Exterior
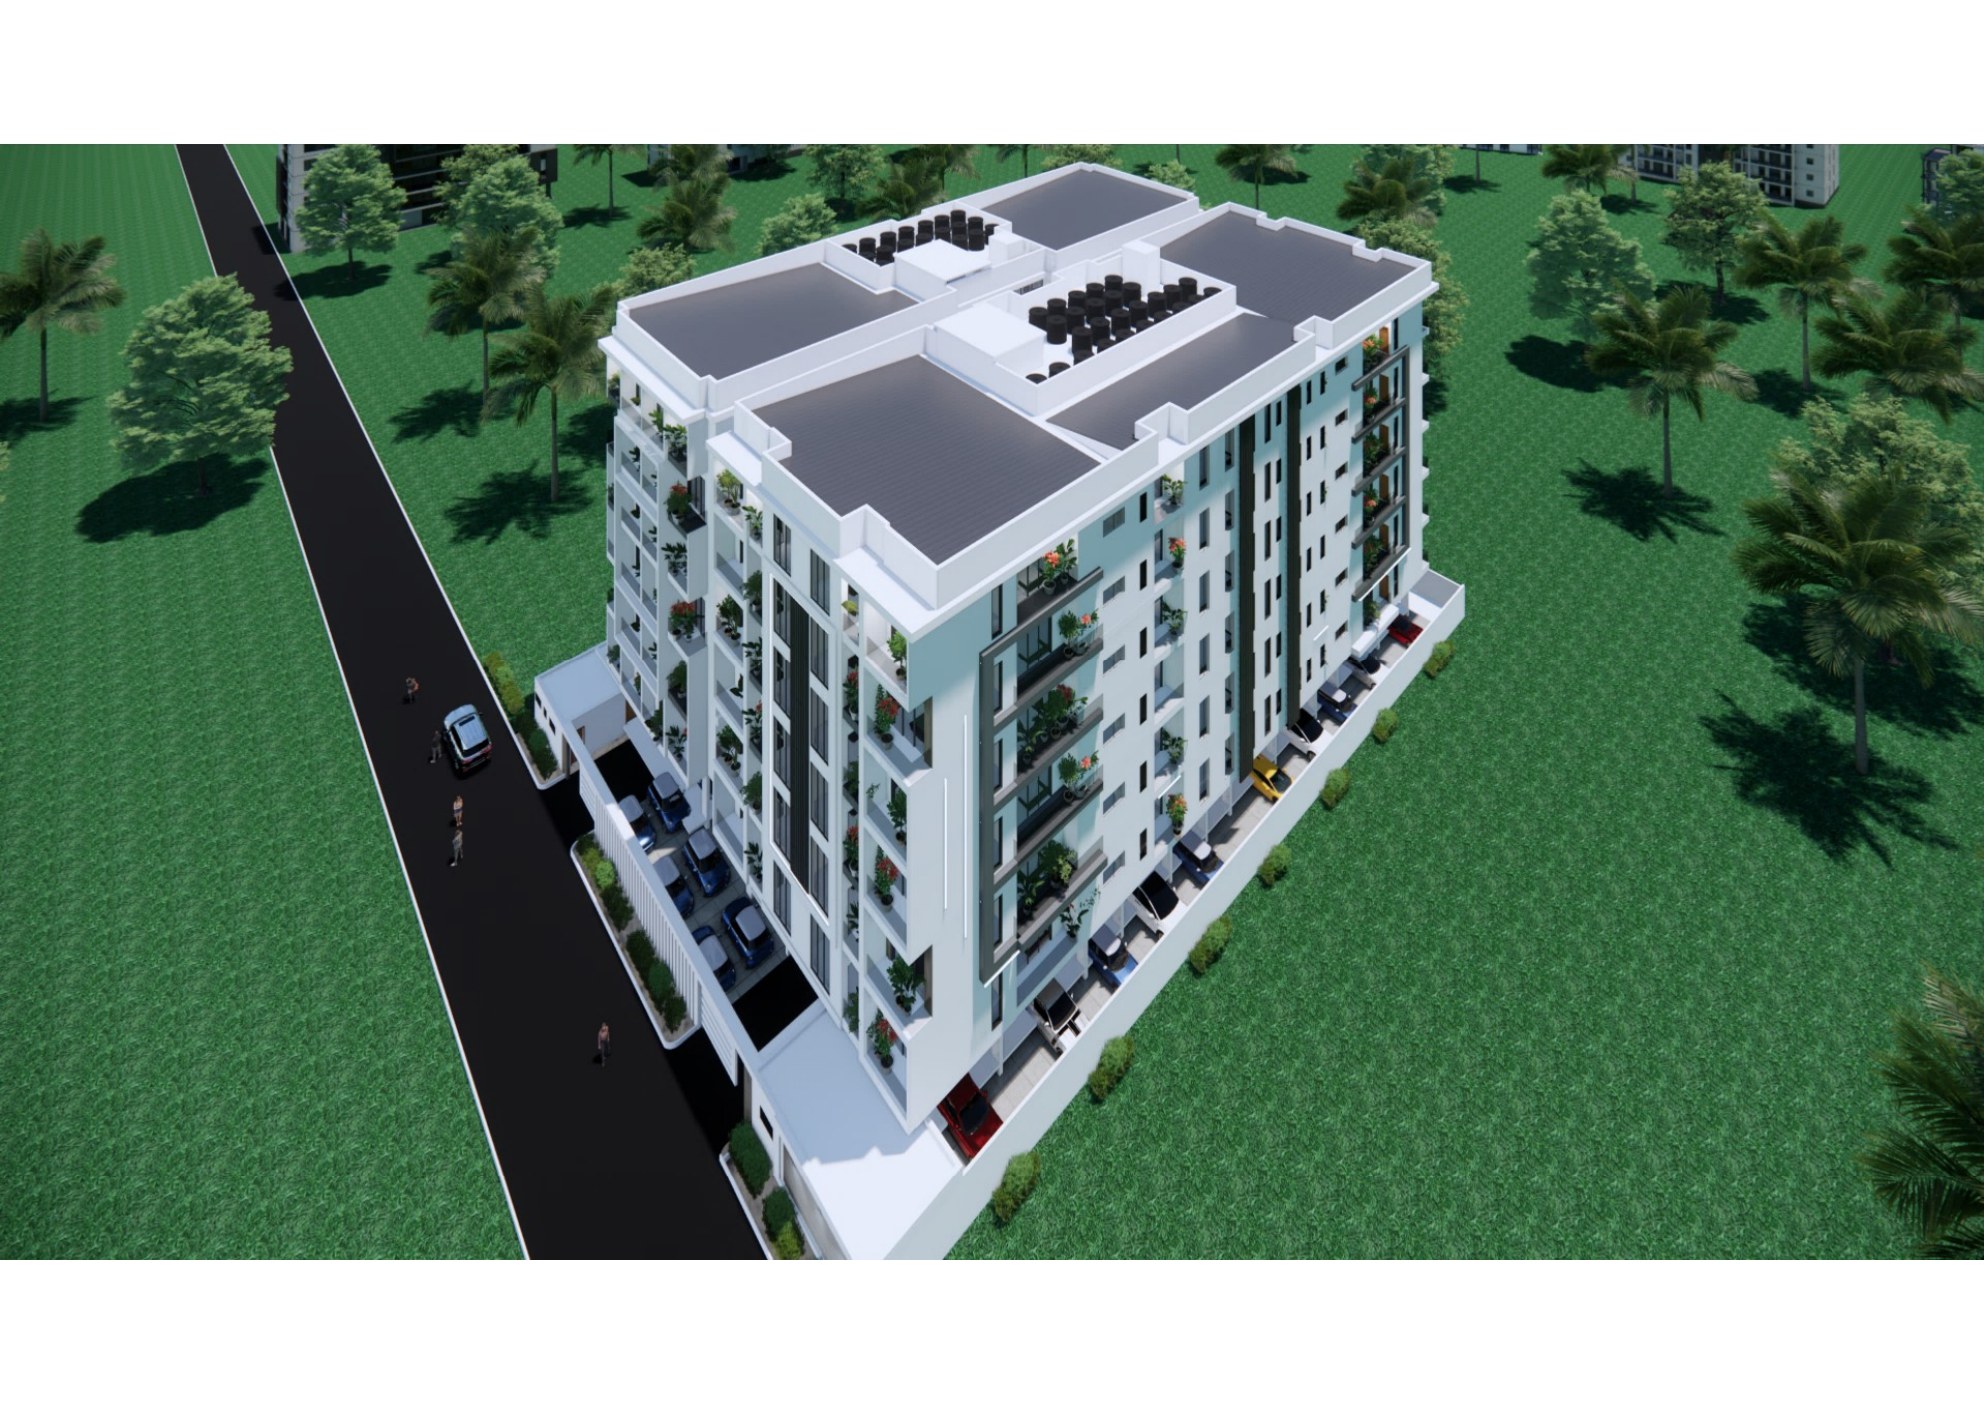
Aerial Corner Entry
Aerial — Corner Entry
Exterior

Fitness & Wellness Centre

5 Renders
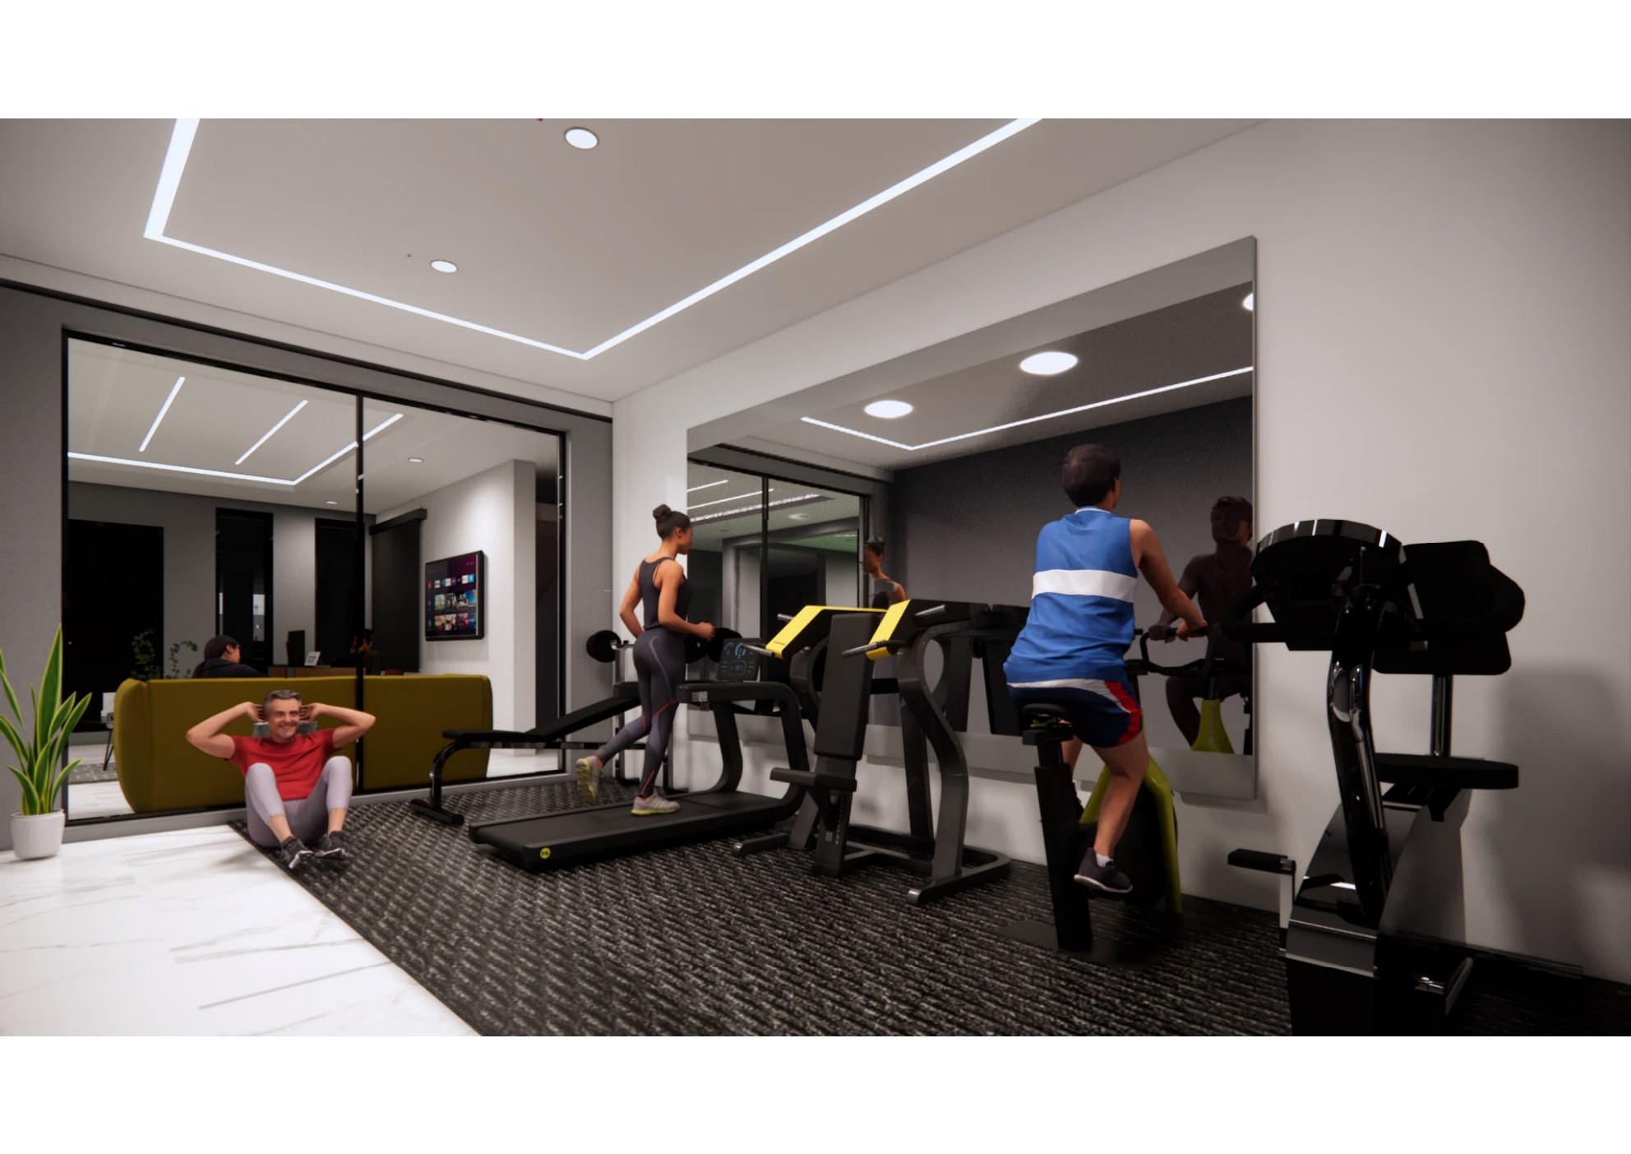
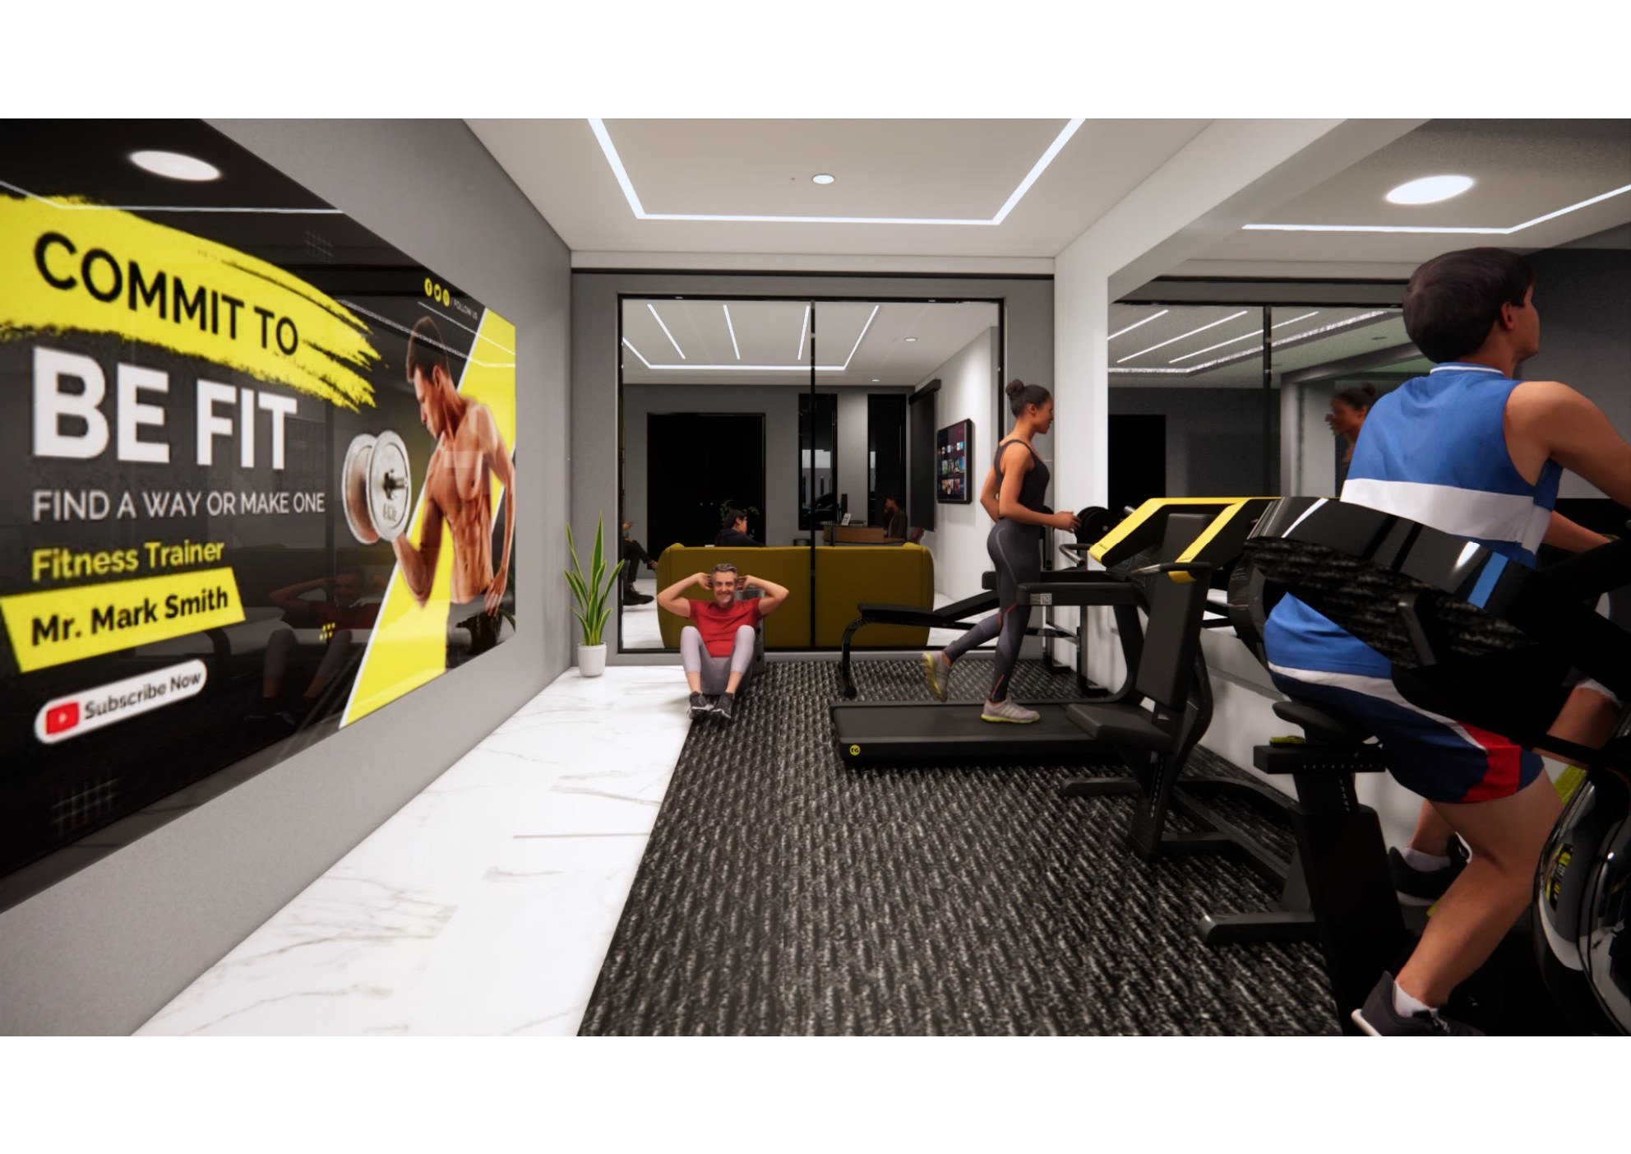
Fitness Centre Overview
Gym & Wellness
Cardio Equipment
Cardio Equipment Area
Gym & Wellness
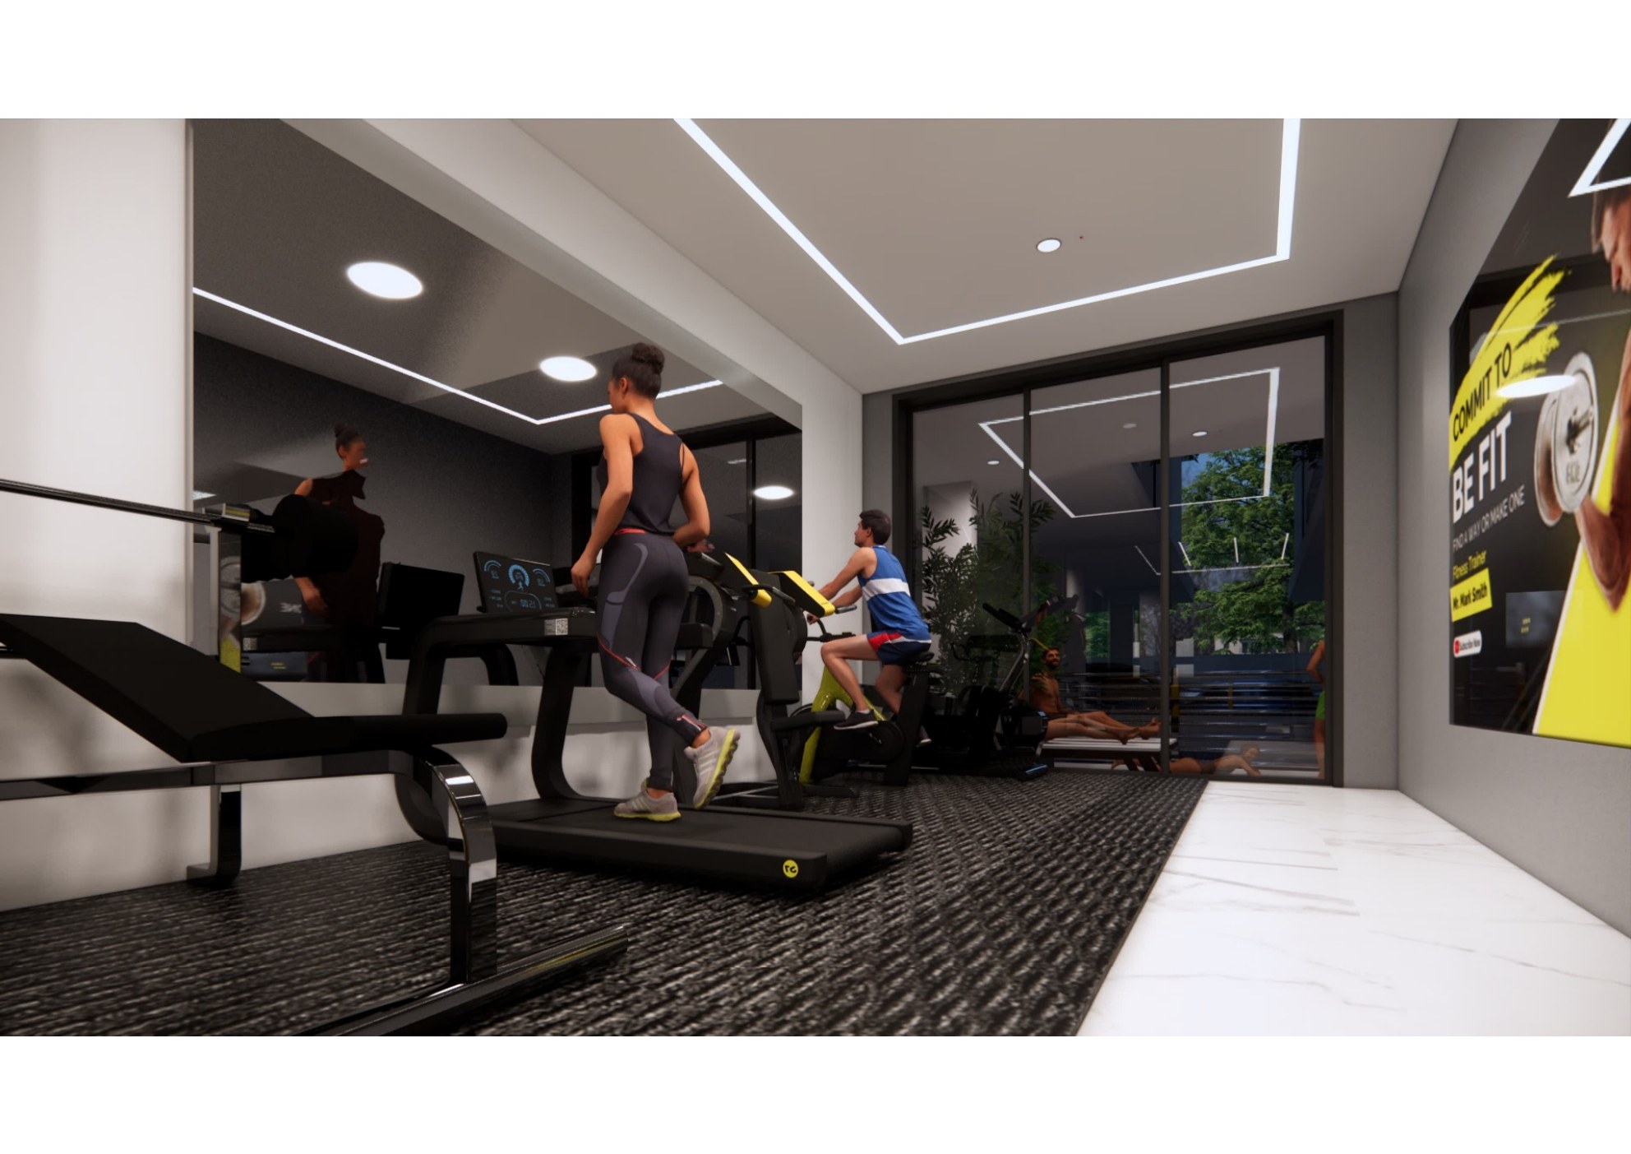
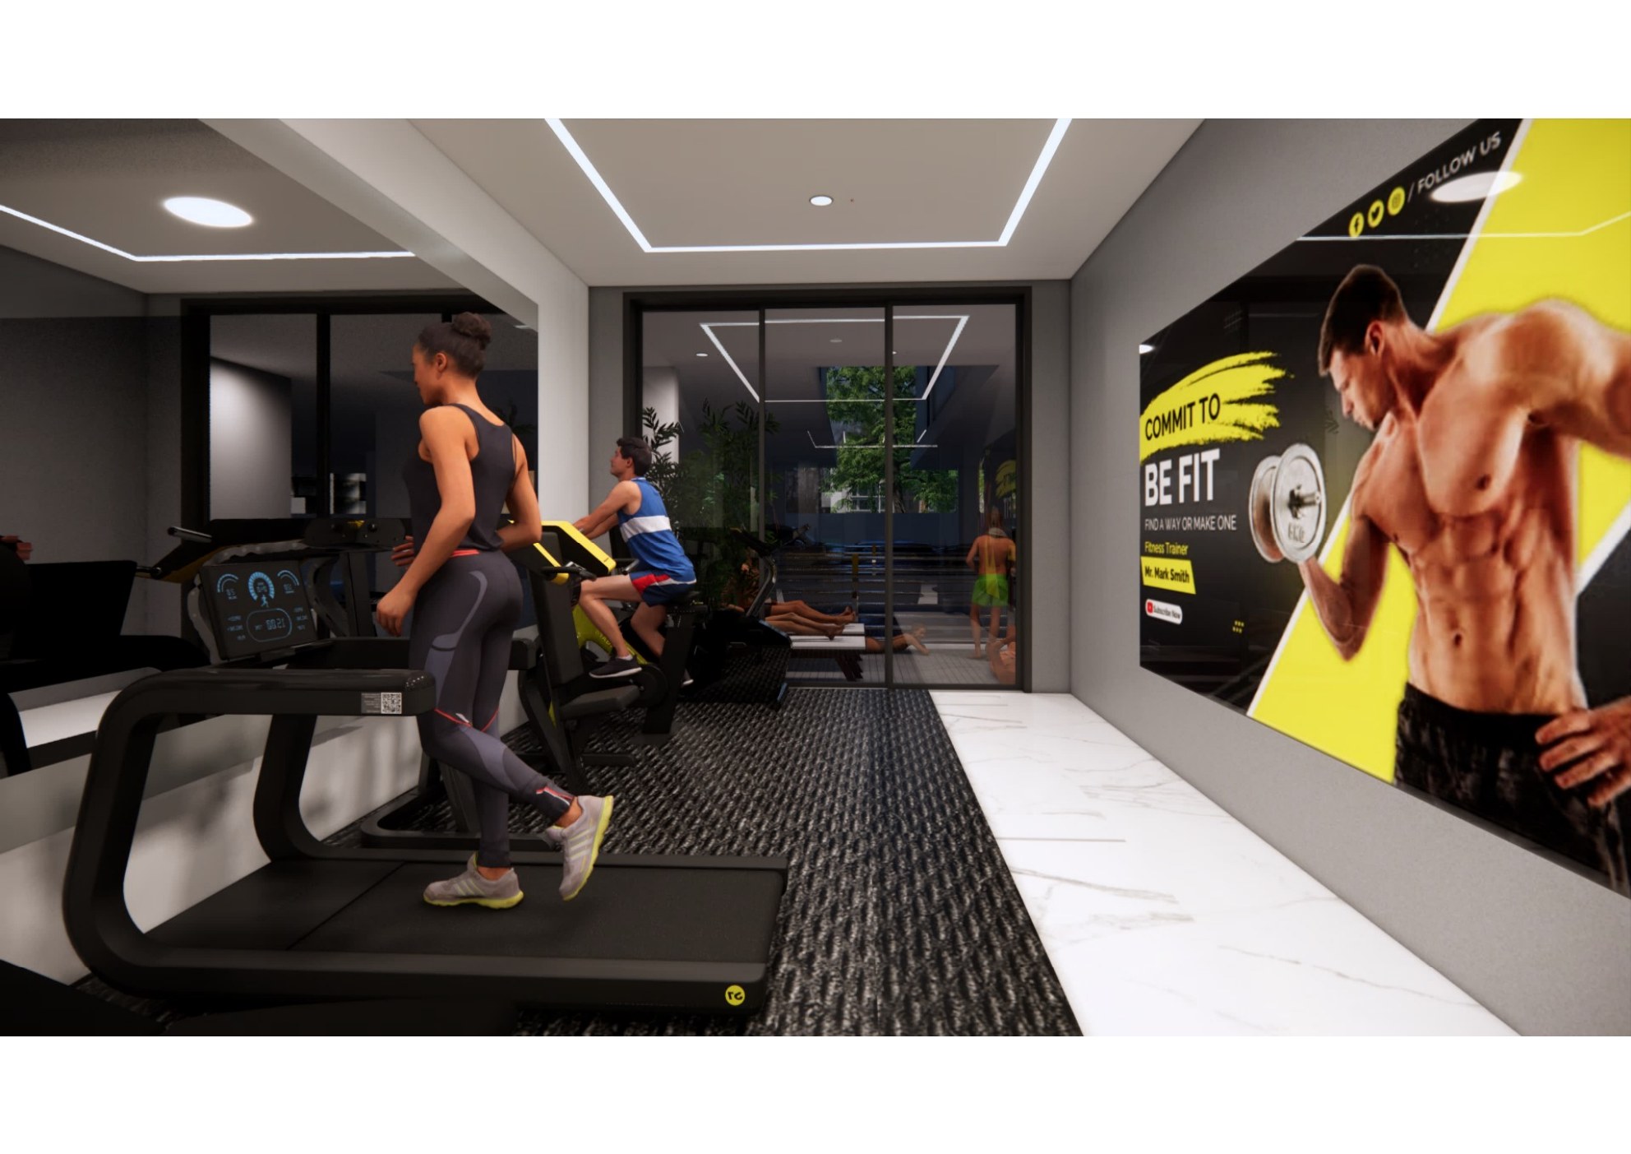
Treadmill Zone
Treadmill & Cycle Zone
Gym & Wellness
Running Track
Running Track — Side View
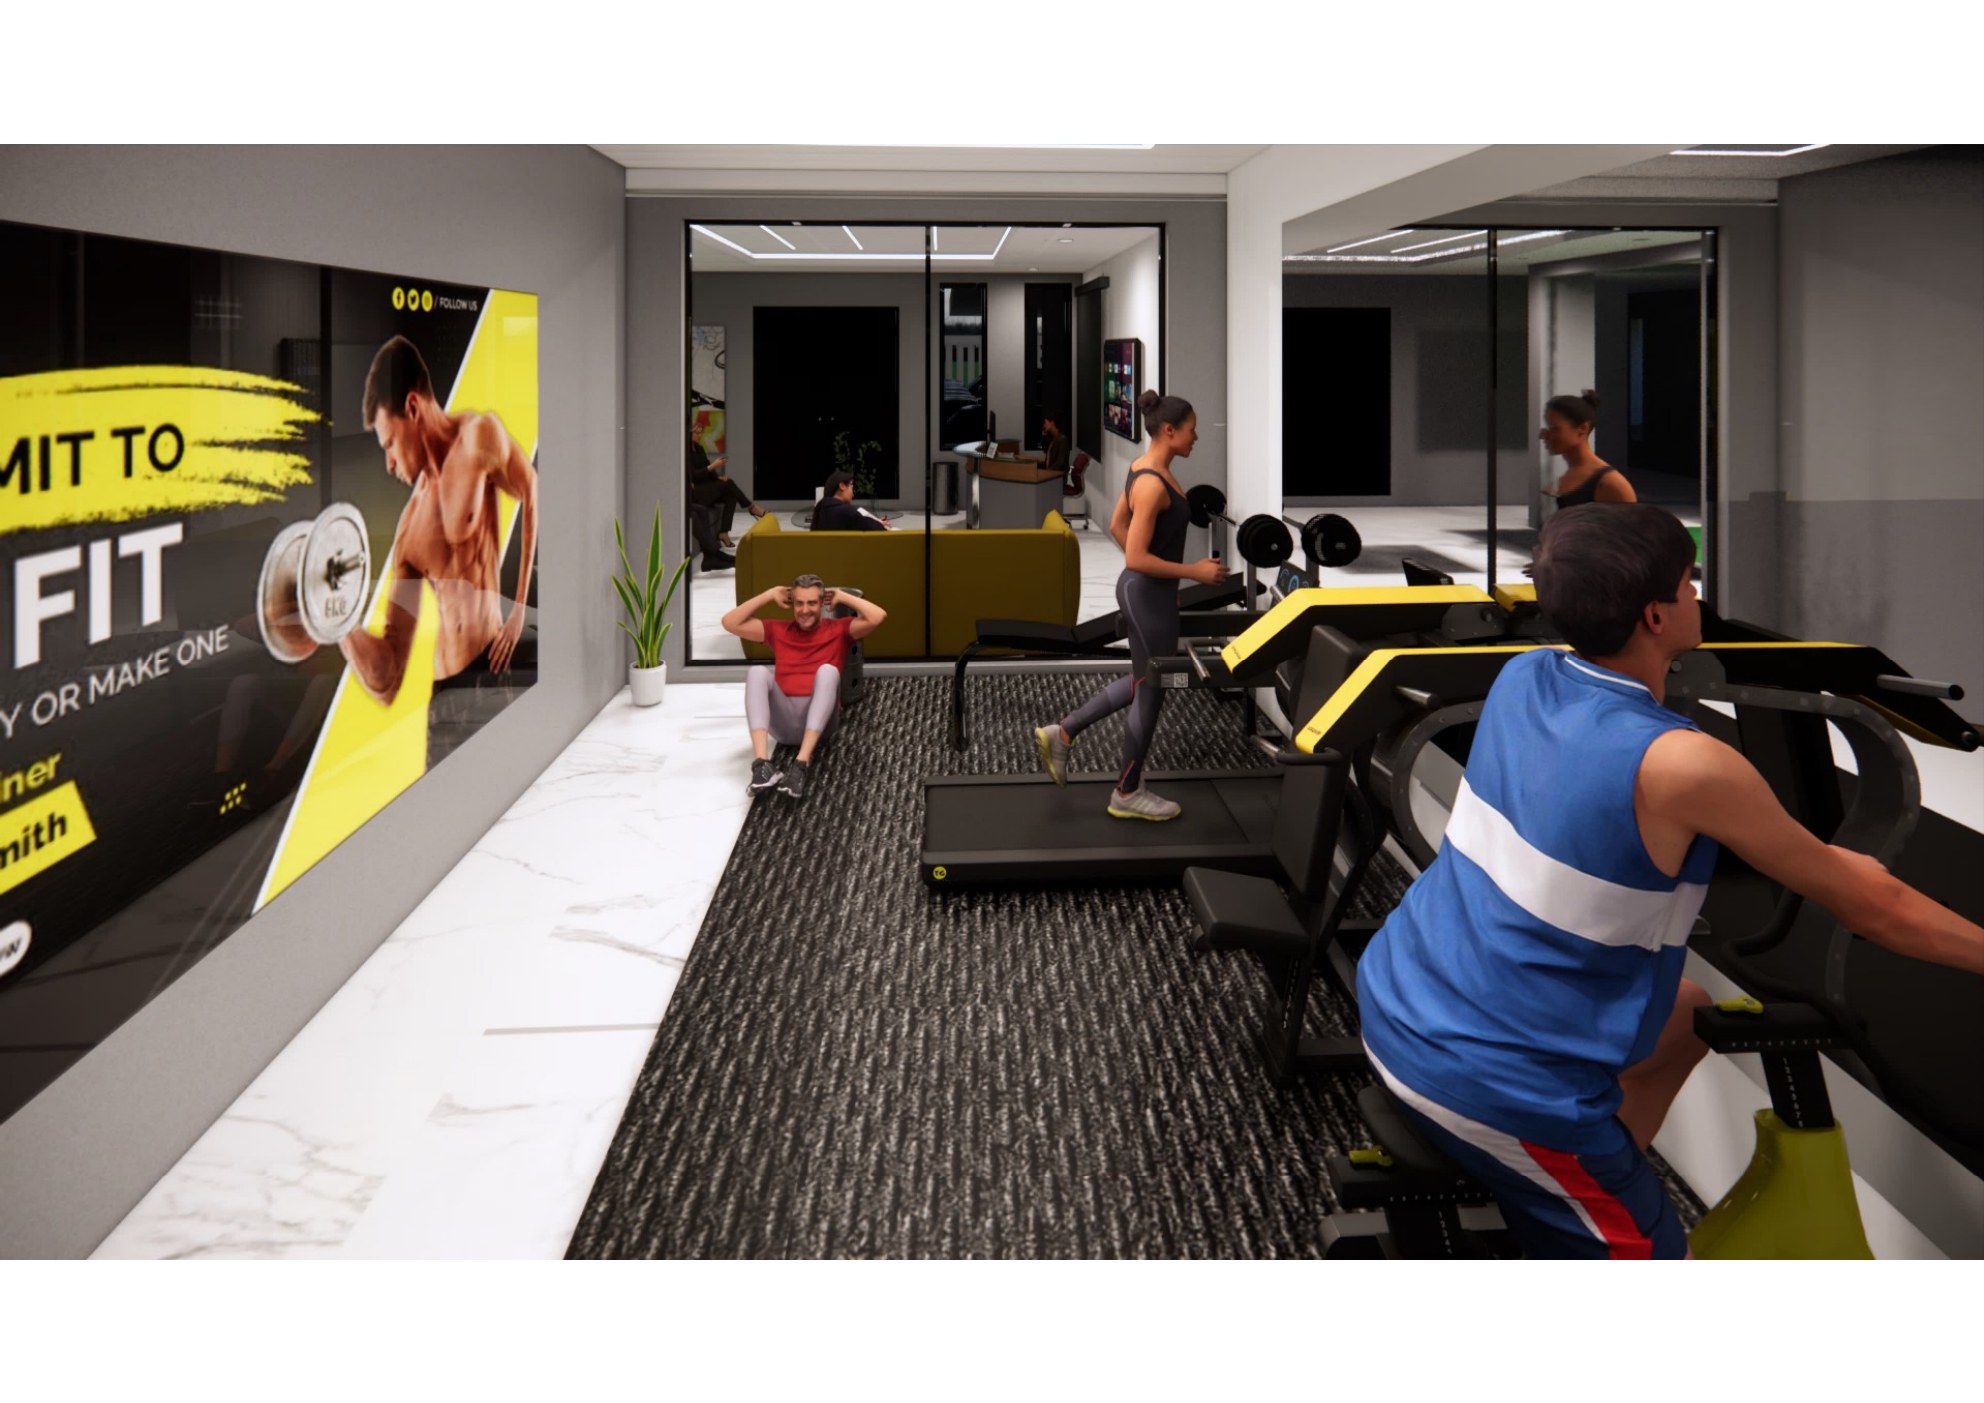
Gym & Wellness
Gym Lounge
Gym — Lounge & Motivation Wall
Gym & Wellness

Indoor Pool & Spa Terrace

5 Renders
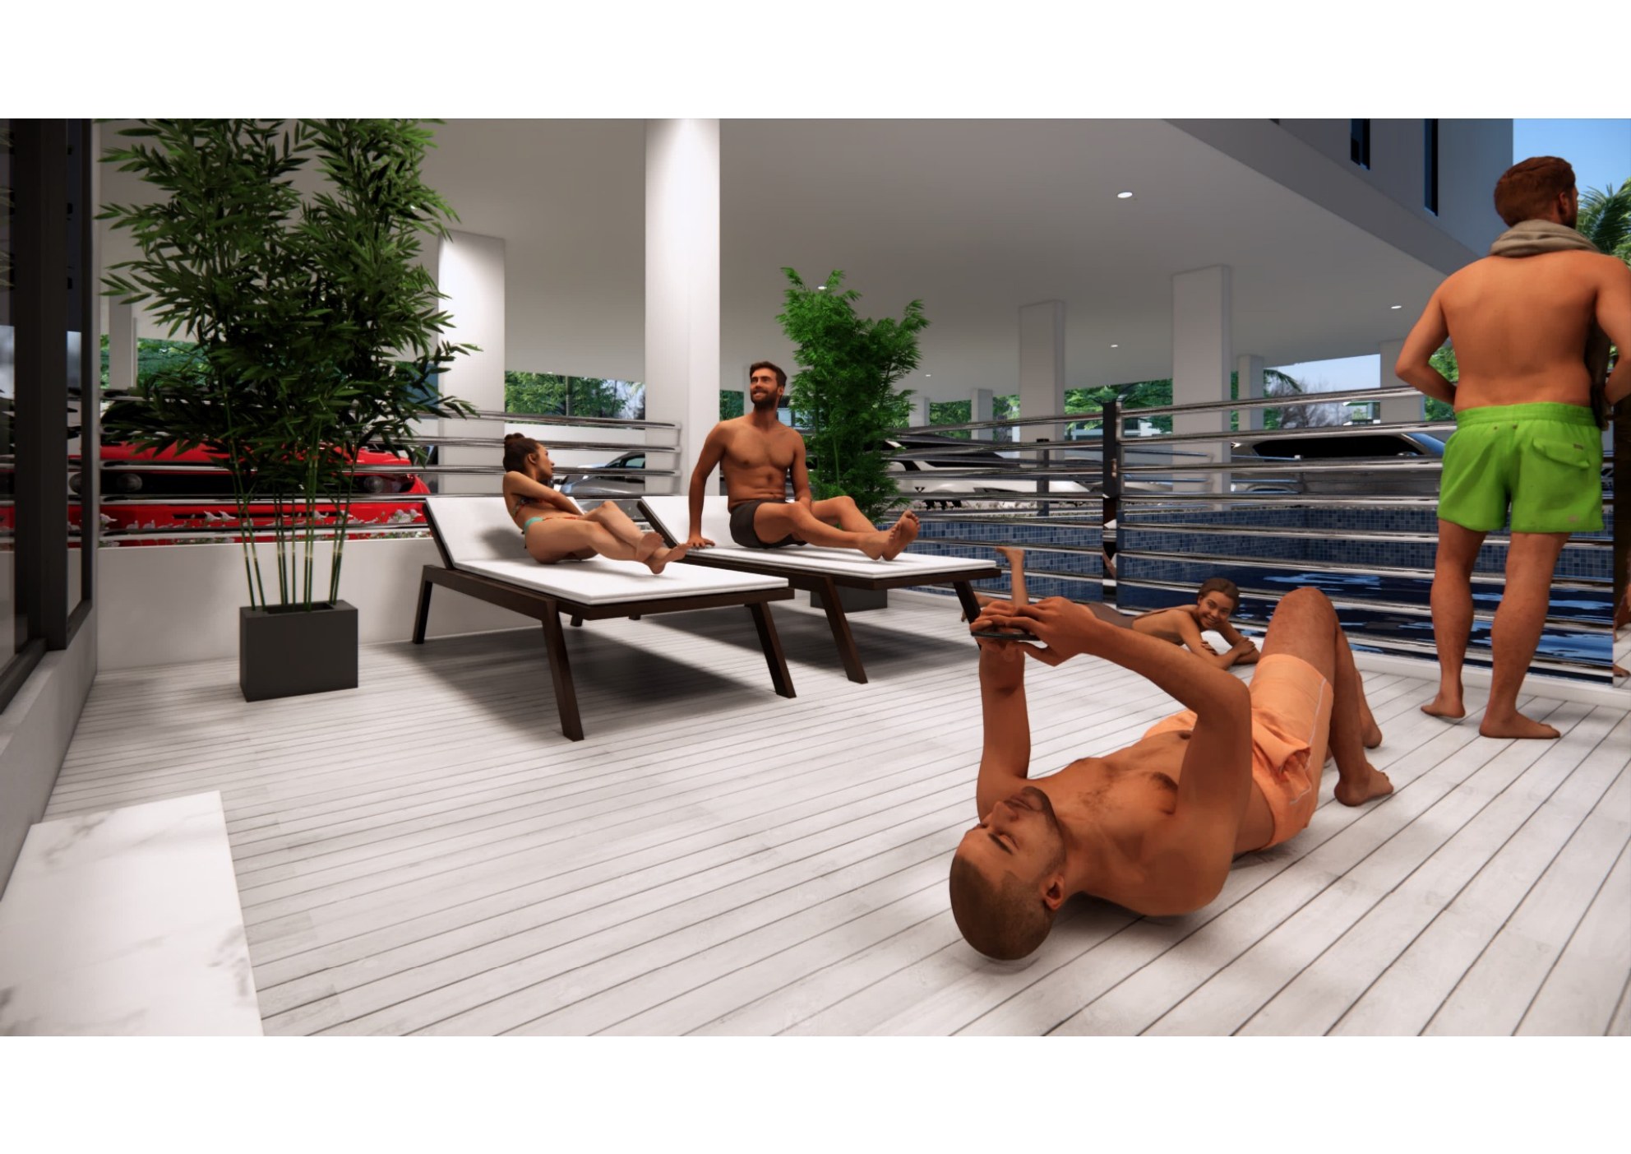
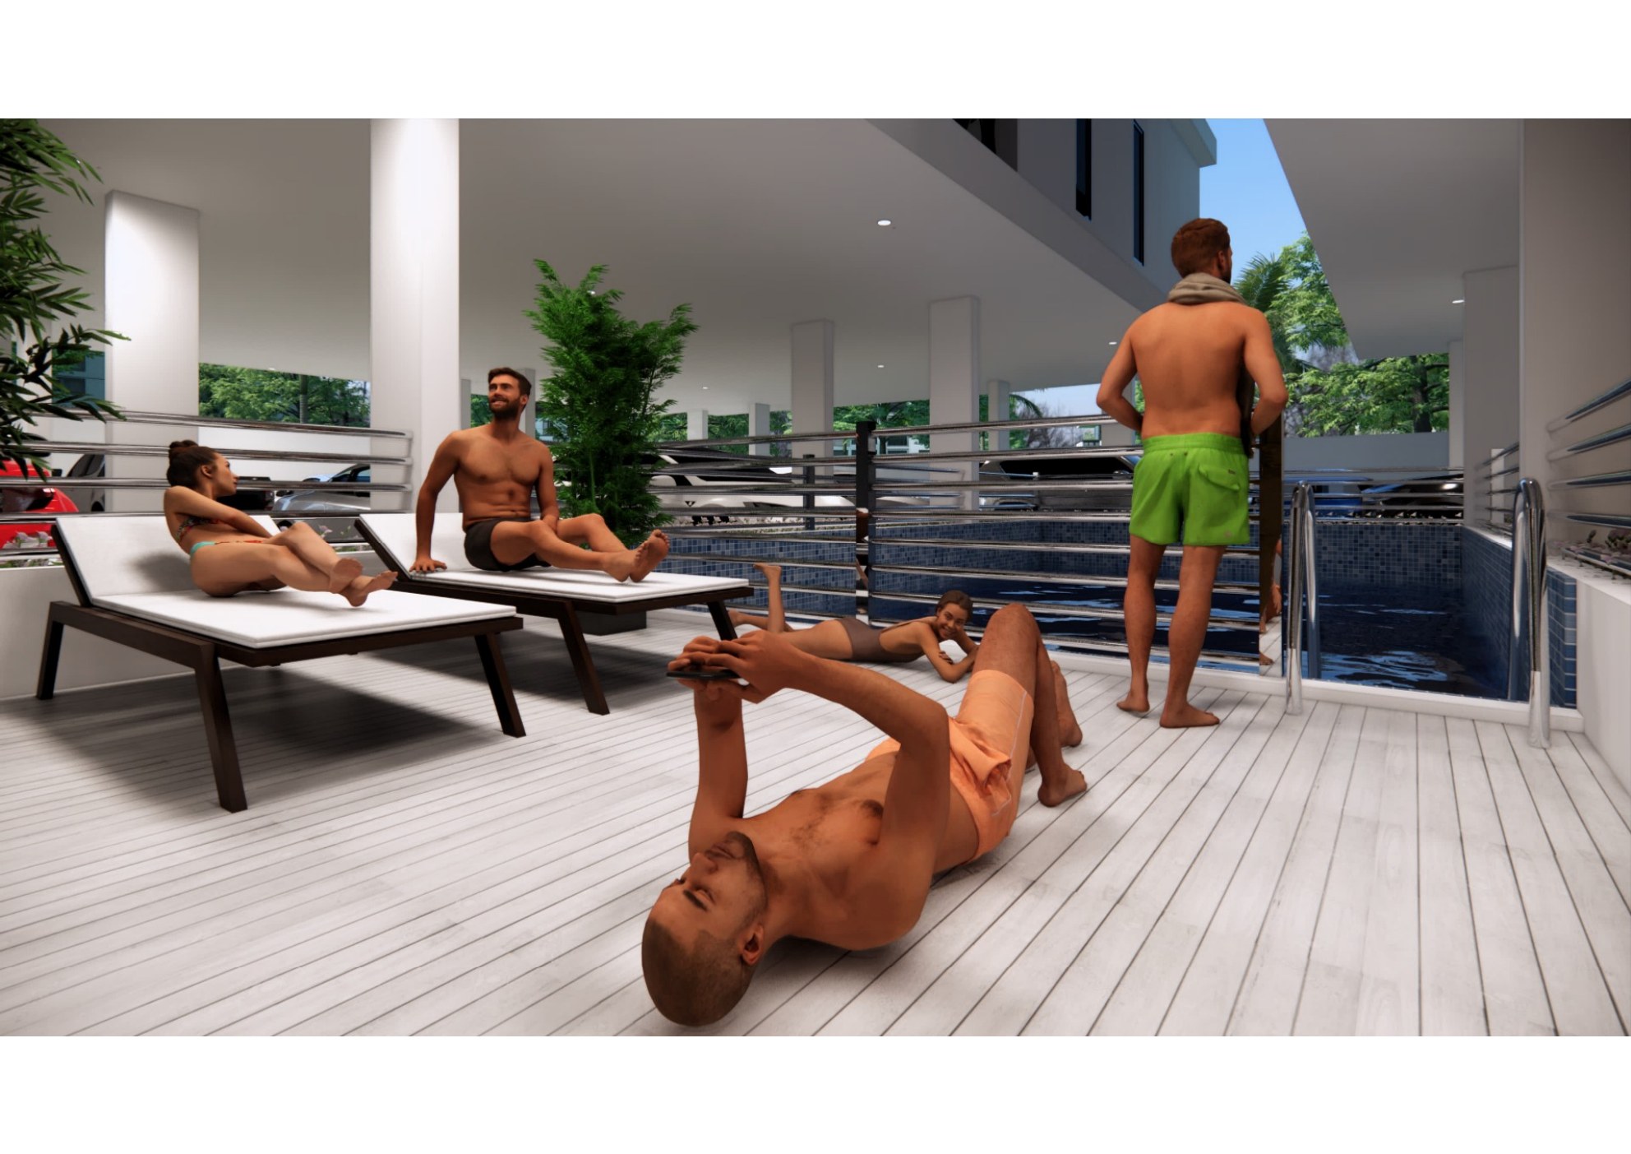
Pool Terrace Sunbathing Deck
Pool Terrace — Sunbathing Deck
Indoor Pool
Pool Lounge
Pool Lounge — Relaxation
Indoor Pool
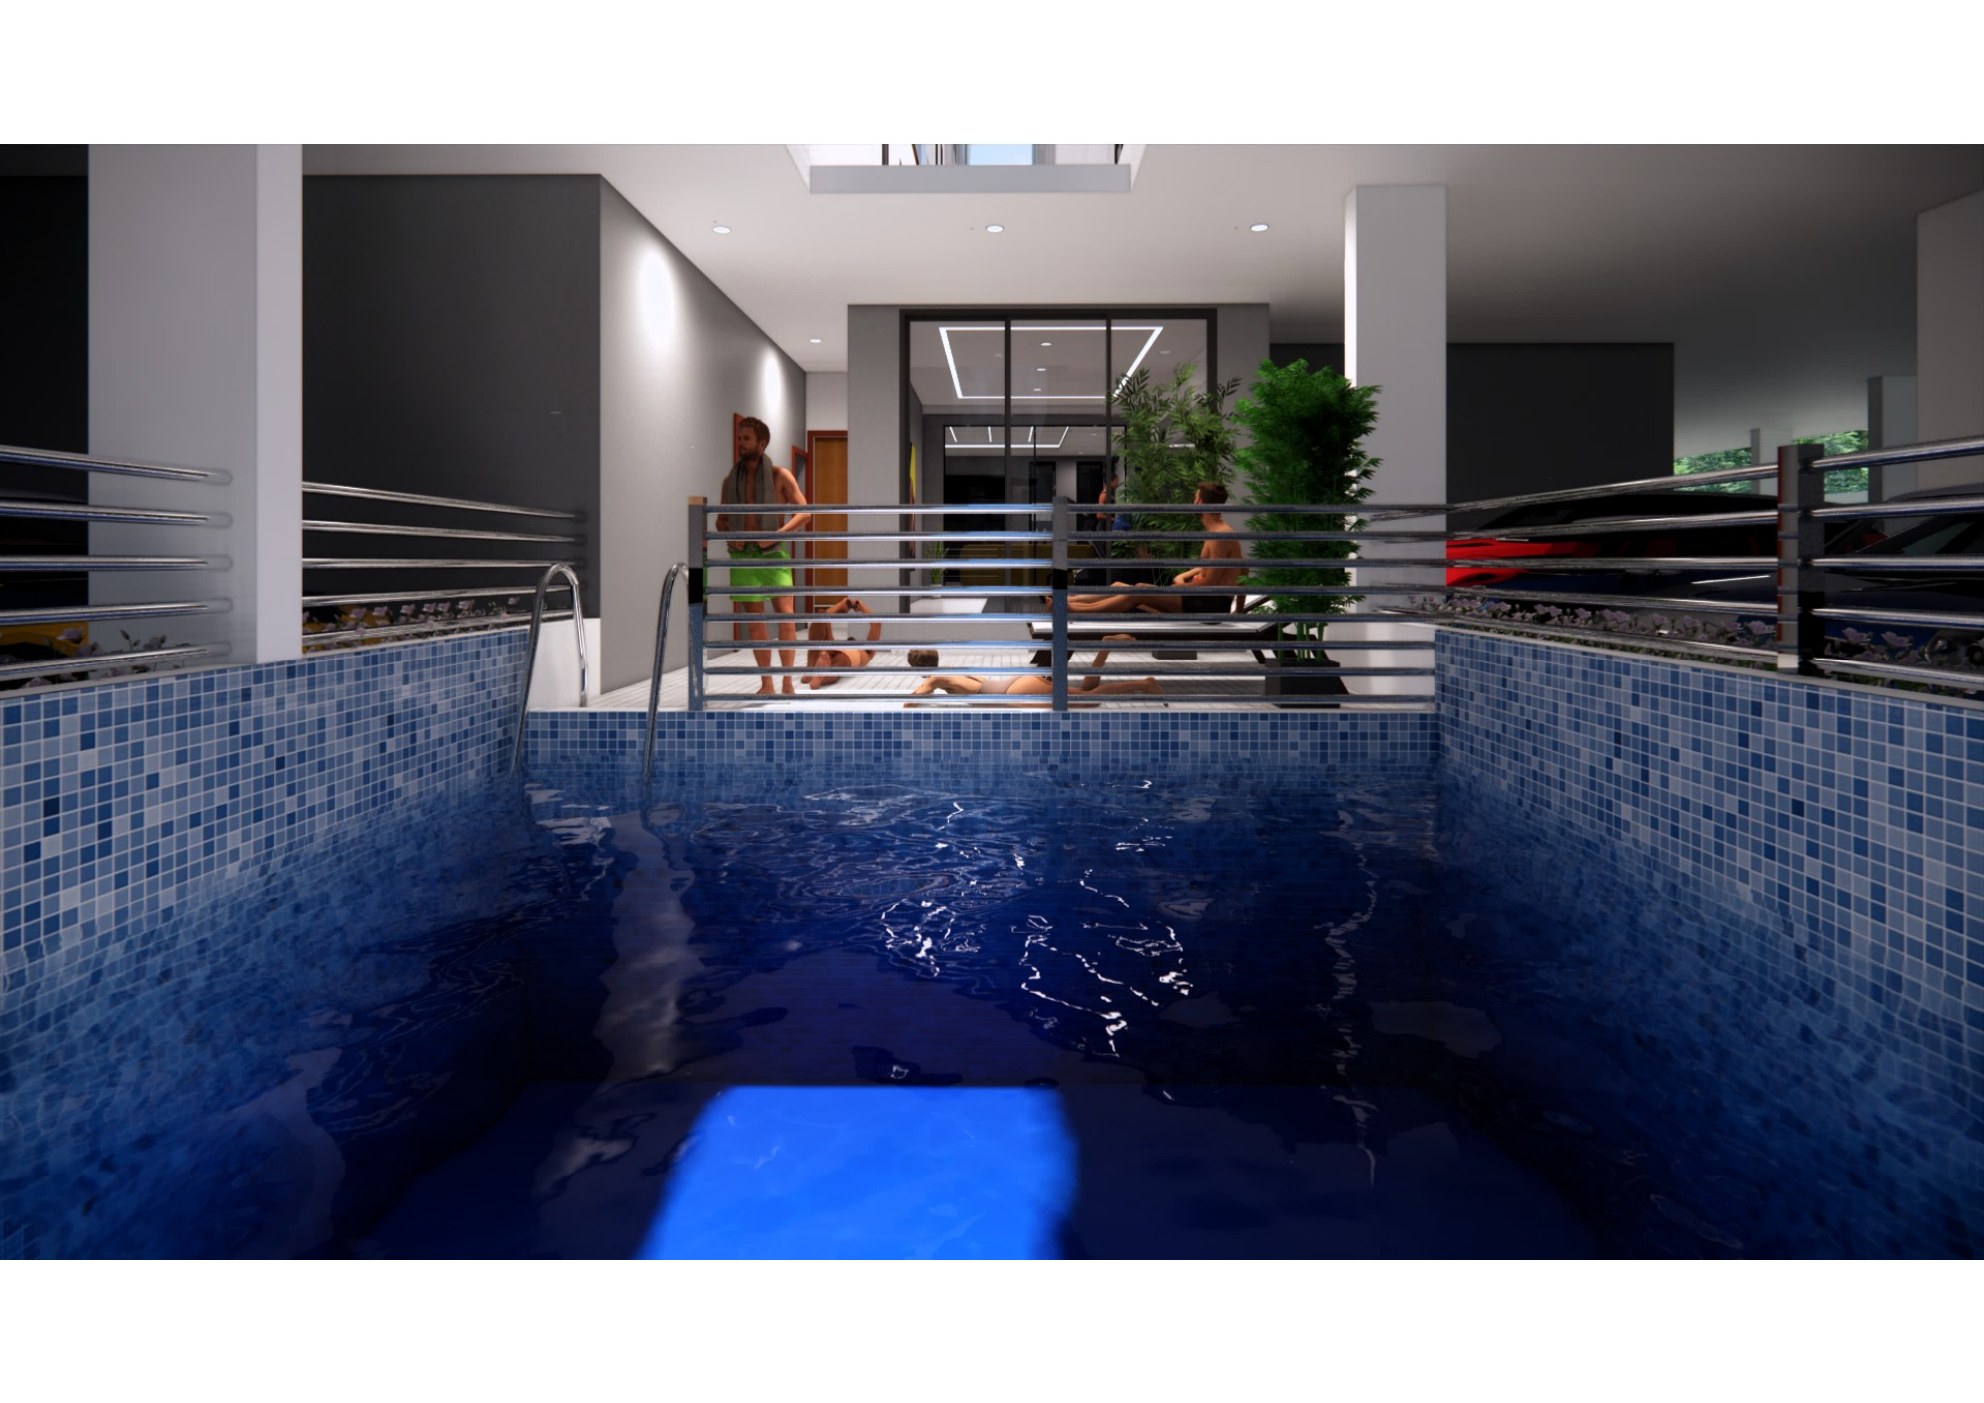
Indoor Pool Water Level
Indoor Pool — Water Level View
Indoor Pool
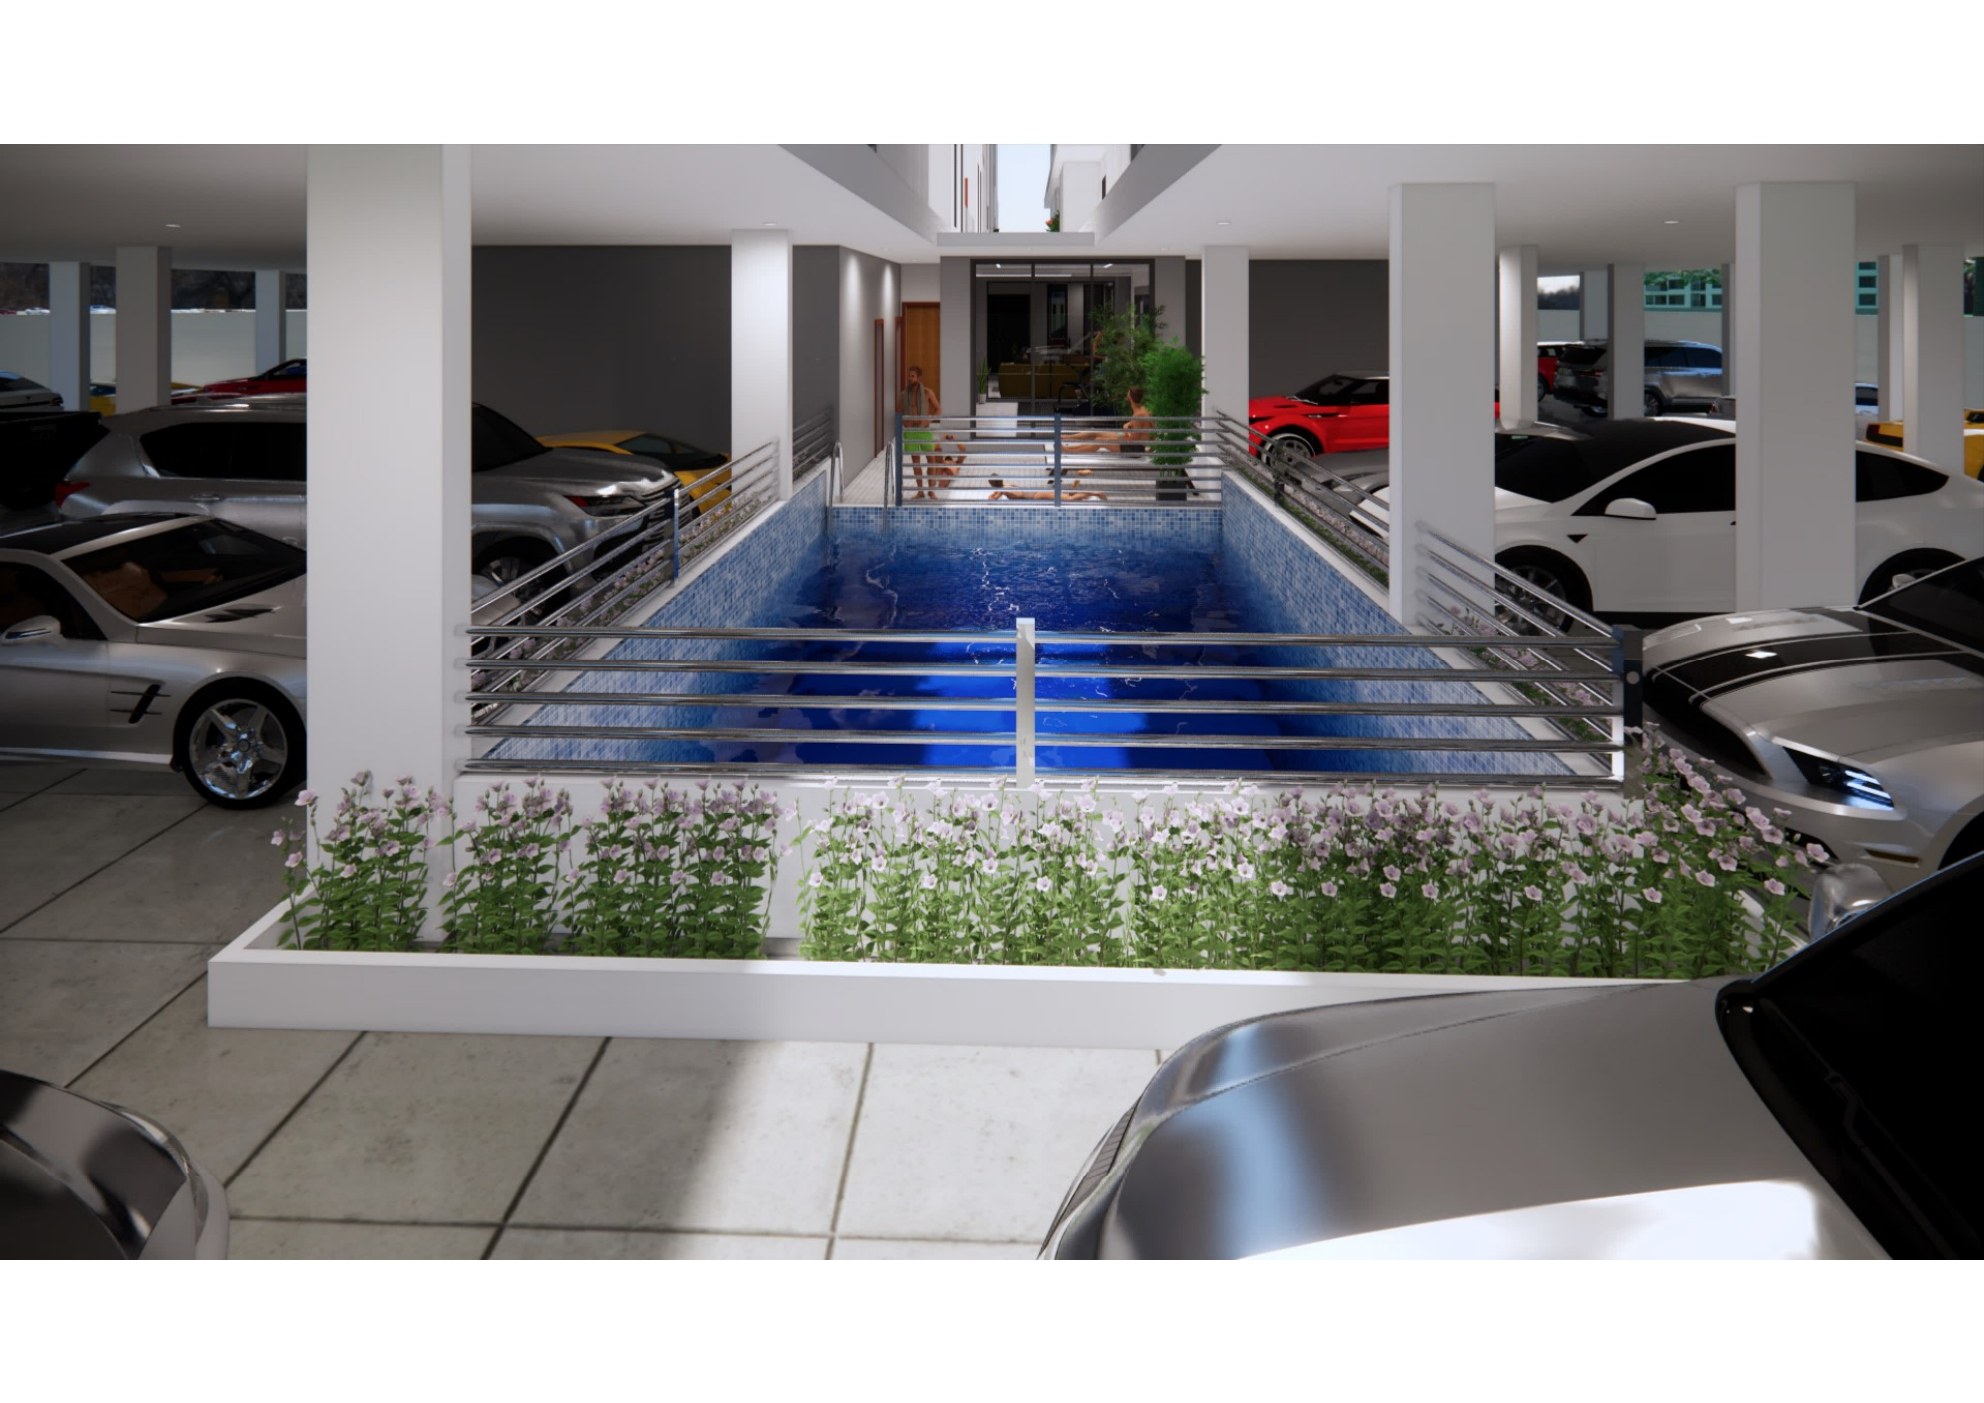
Pool Parking Level
Pool — Podium Level View
Indoor Pool
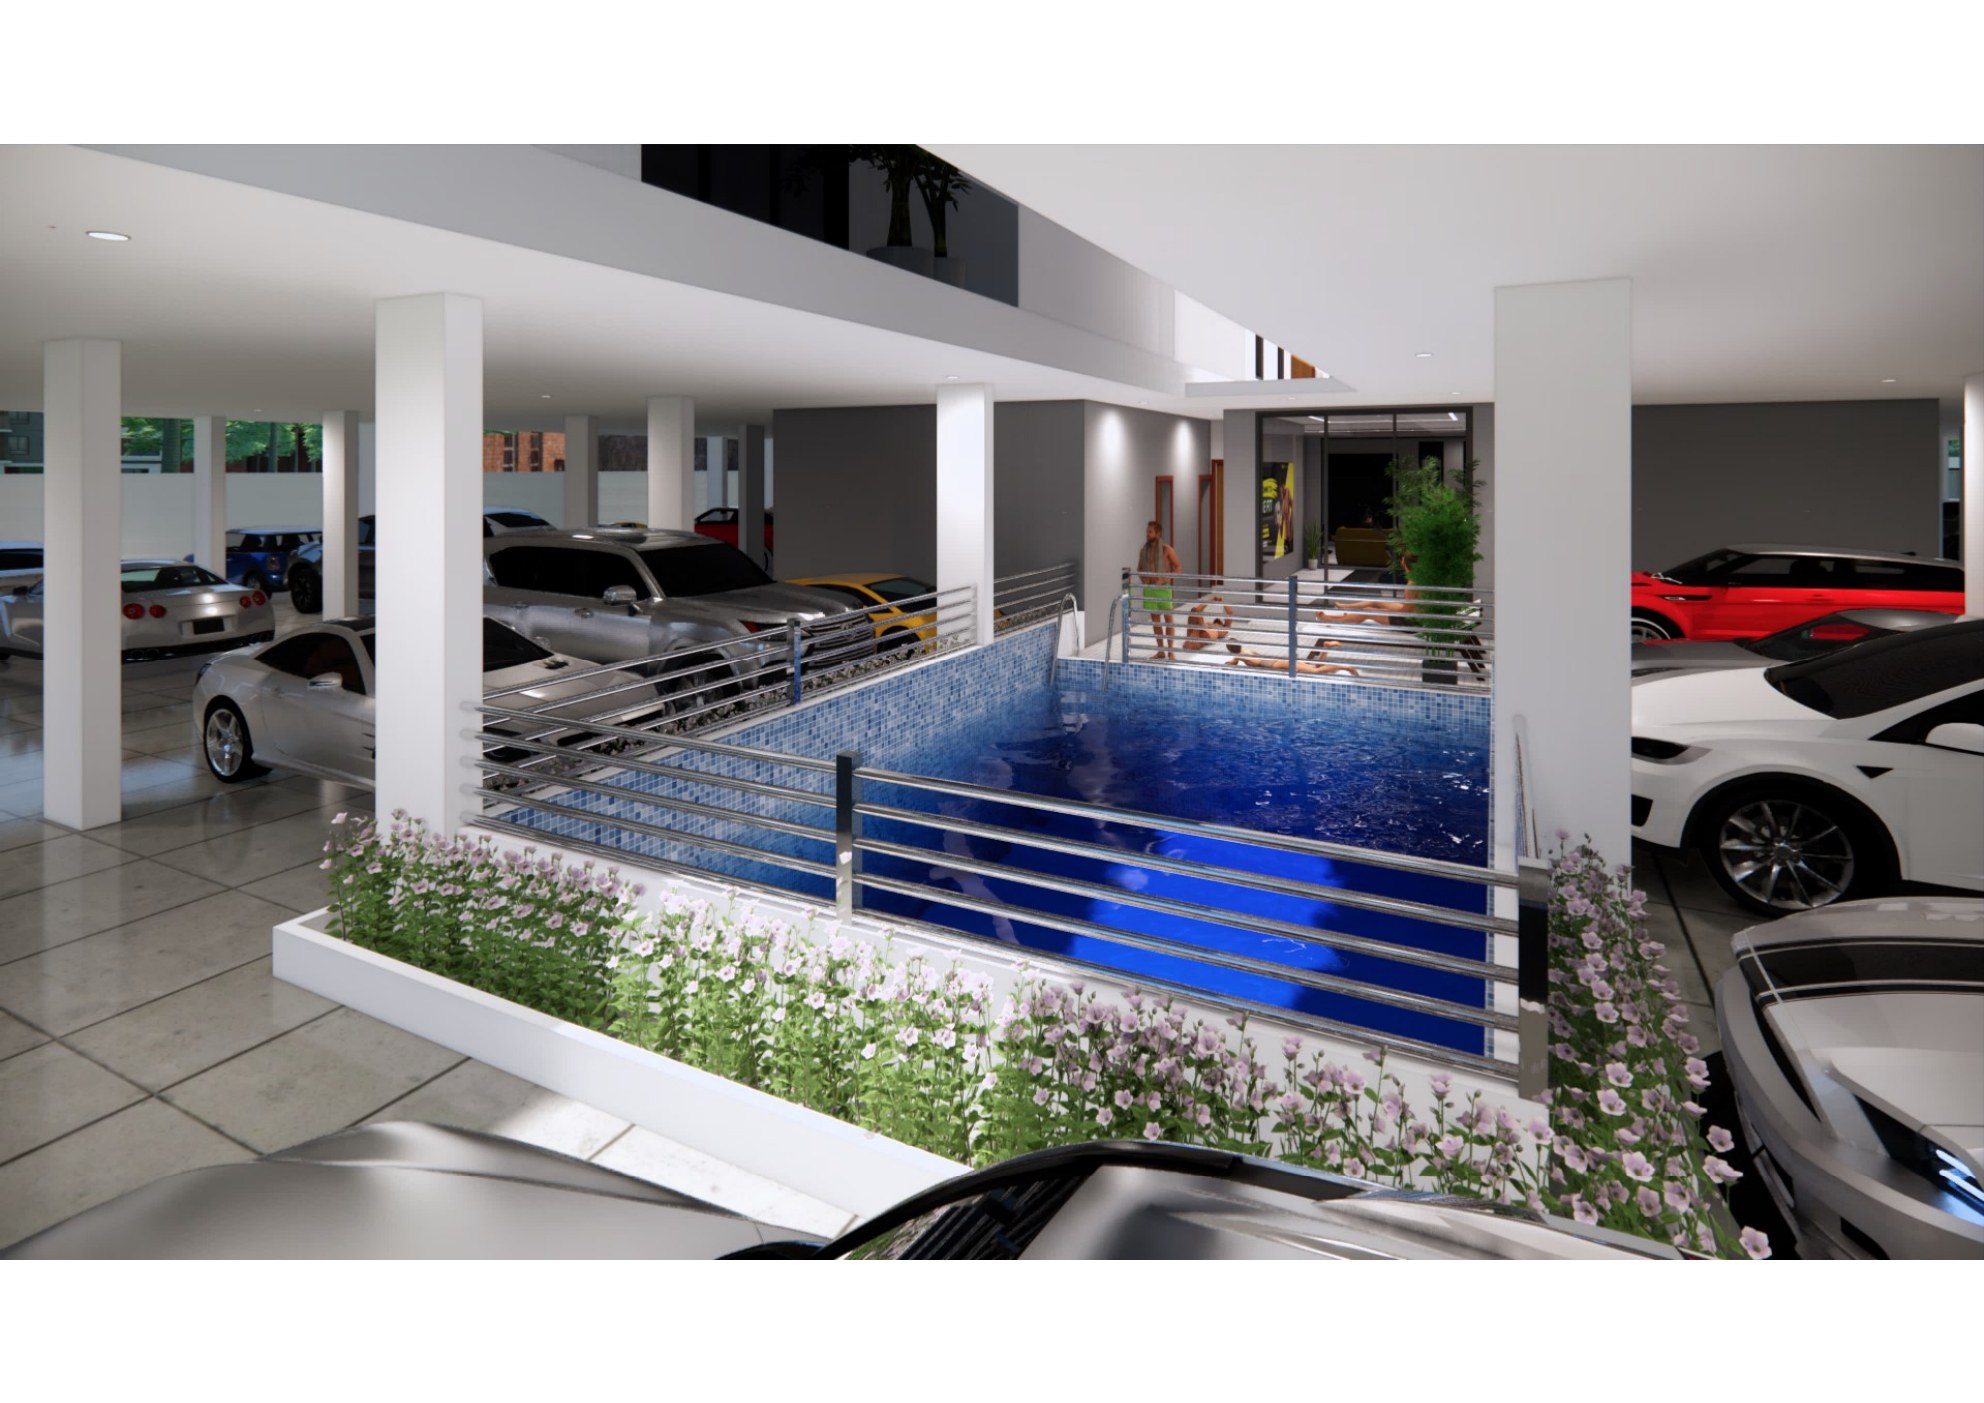
Pool Floral Garden
Pool — Floral Garden Surround
Indoor Pool

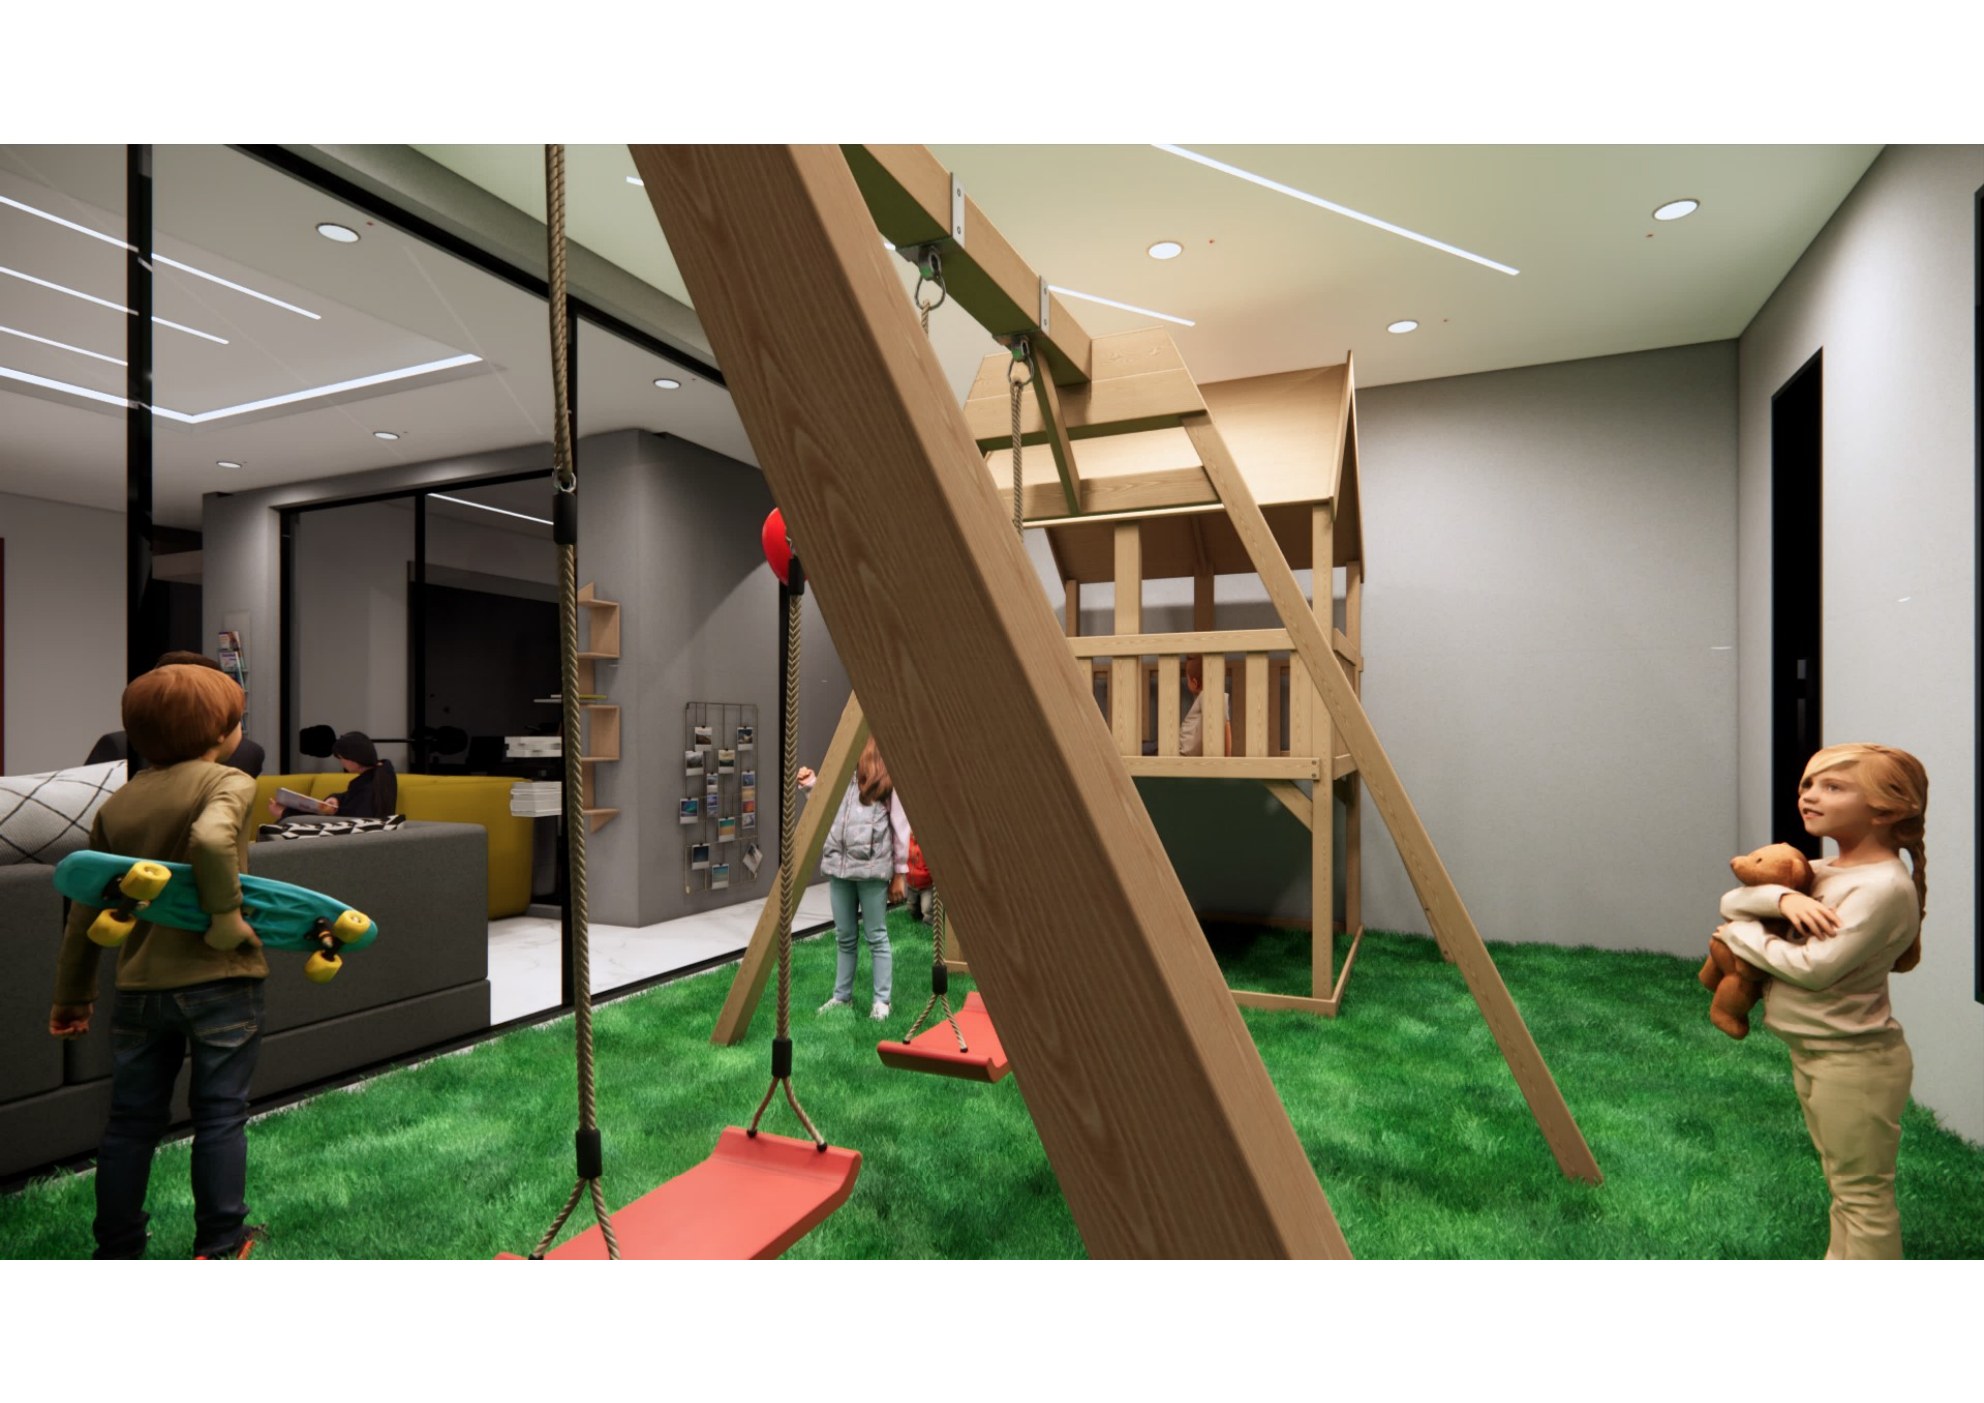
Children's Play Area

4 Renders
Kids Play Zone Overview
Kids Play Zone — Overview
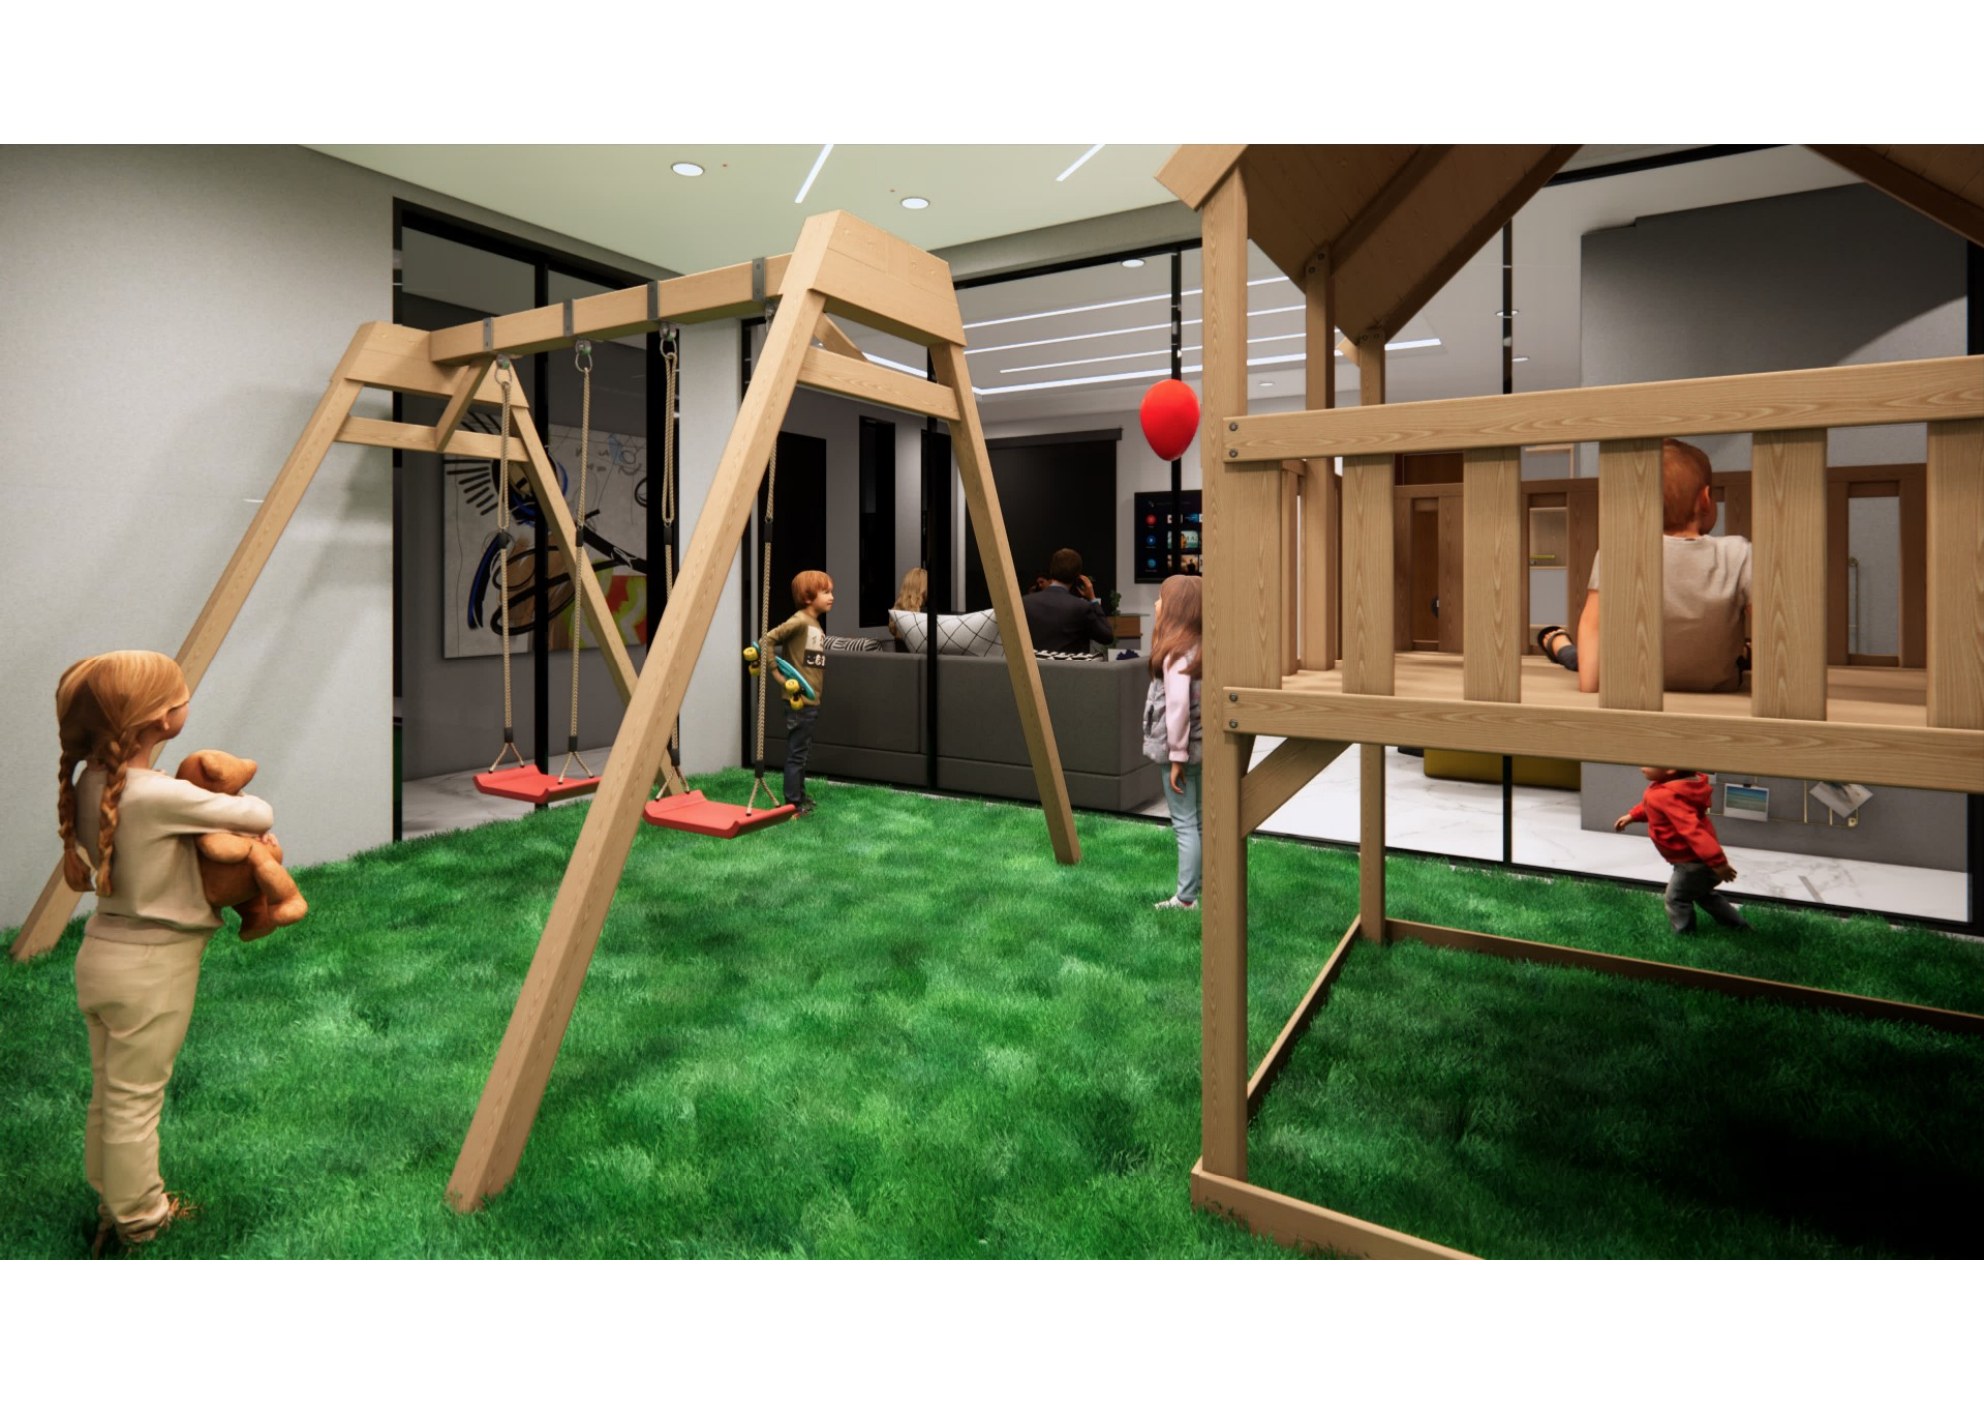
Children's Area
Swing Set Climbing
Swing Set & Climbing Frame
Children's Area
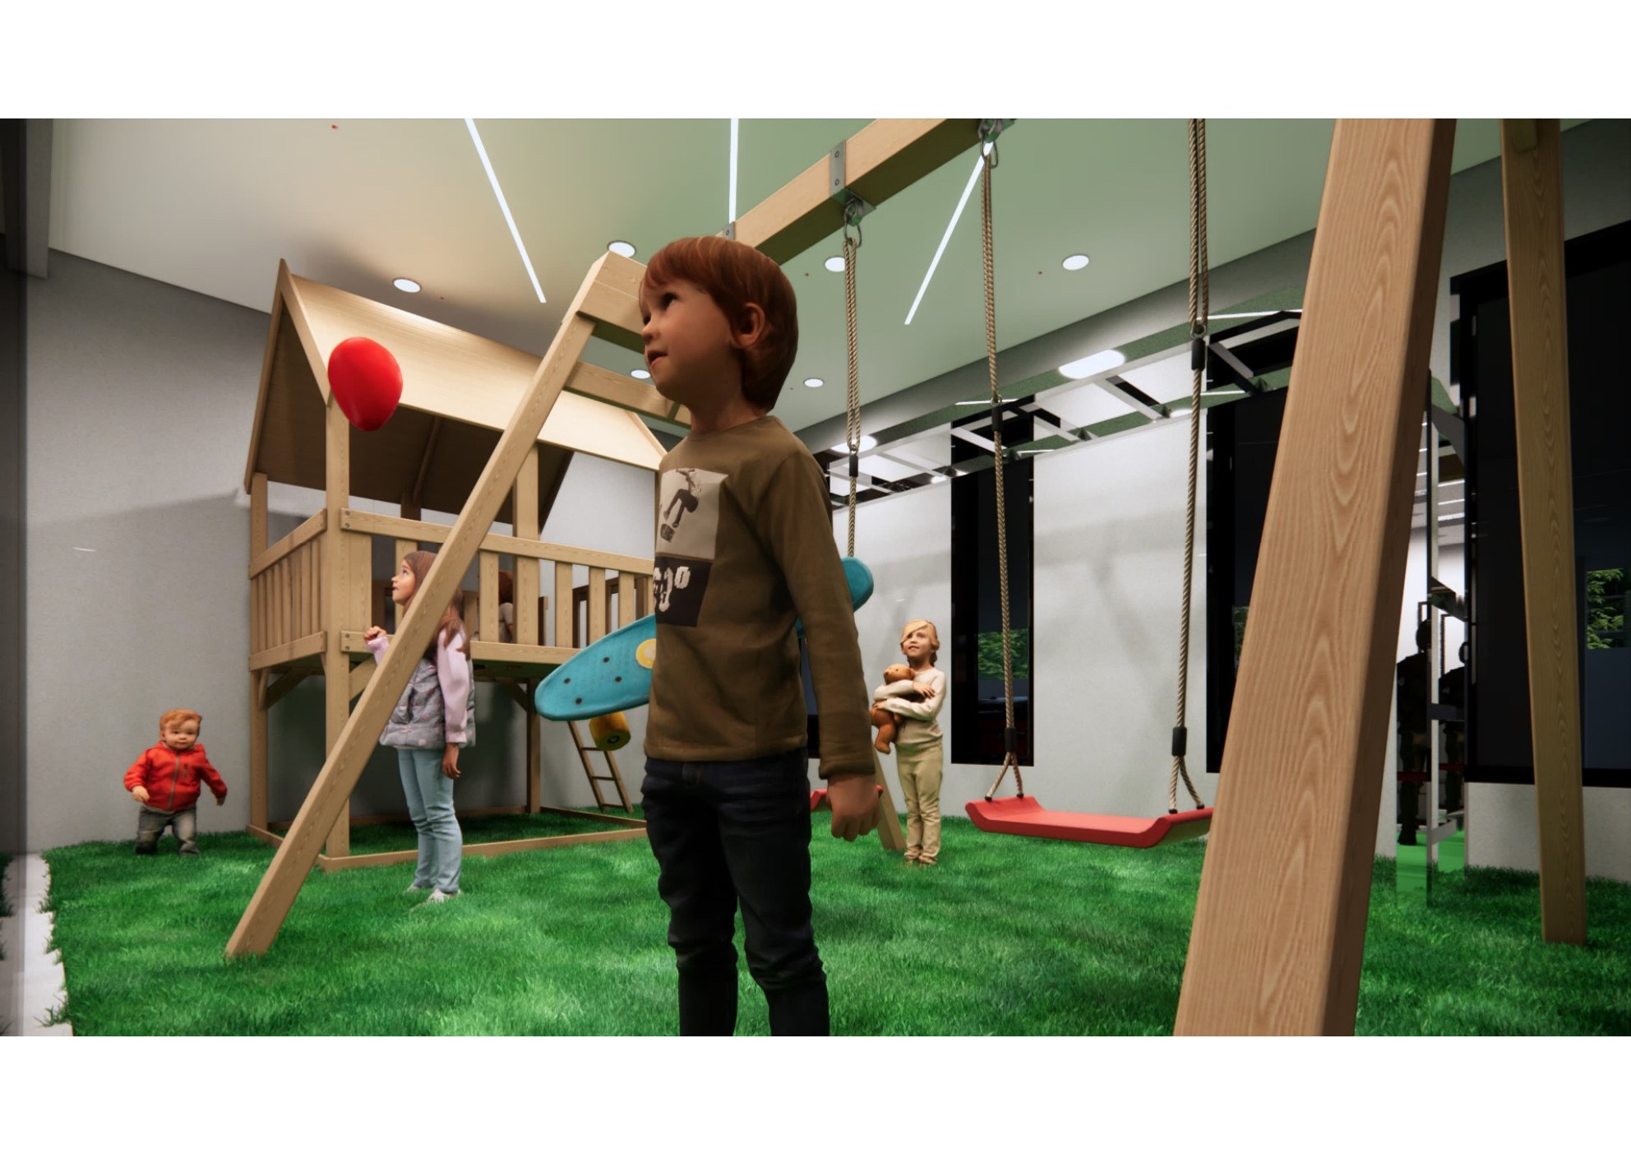
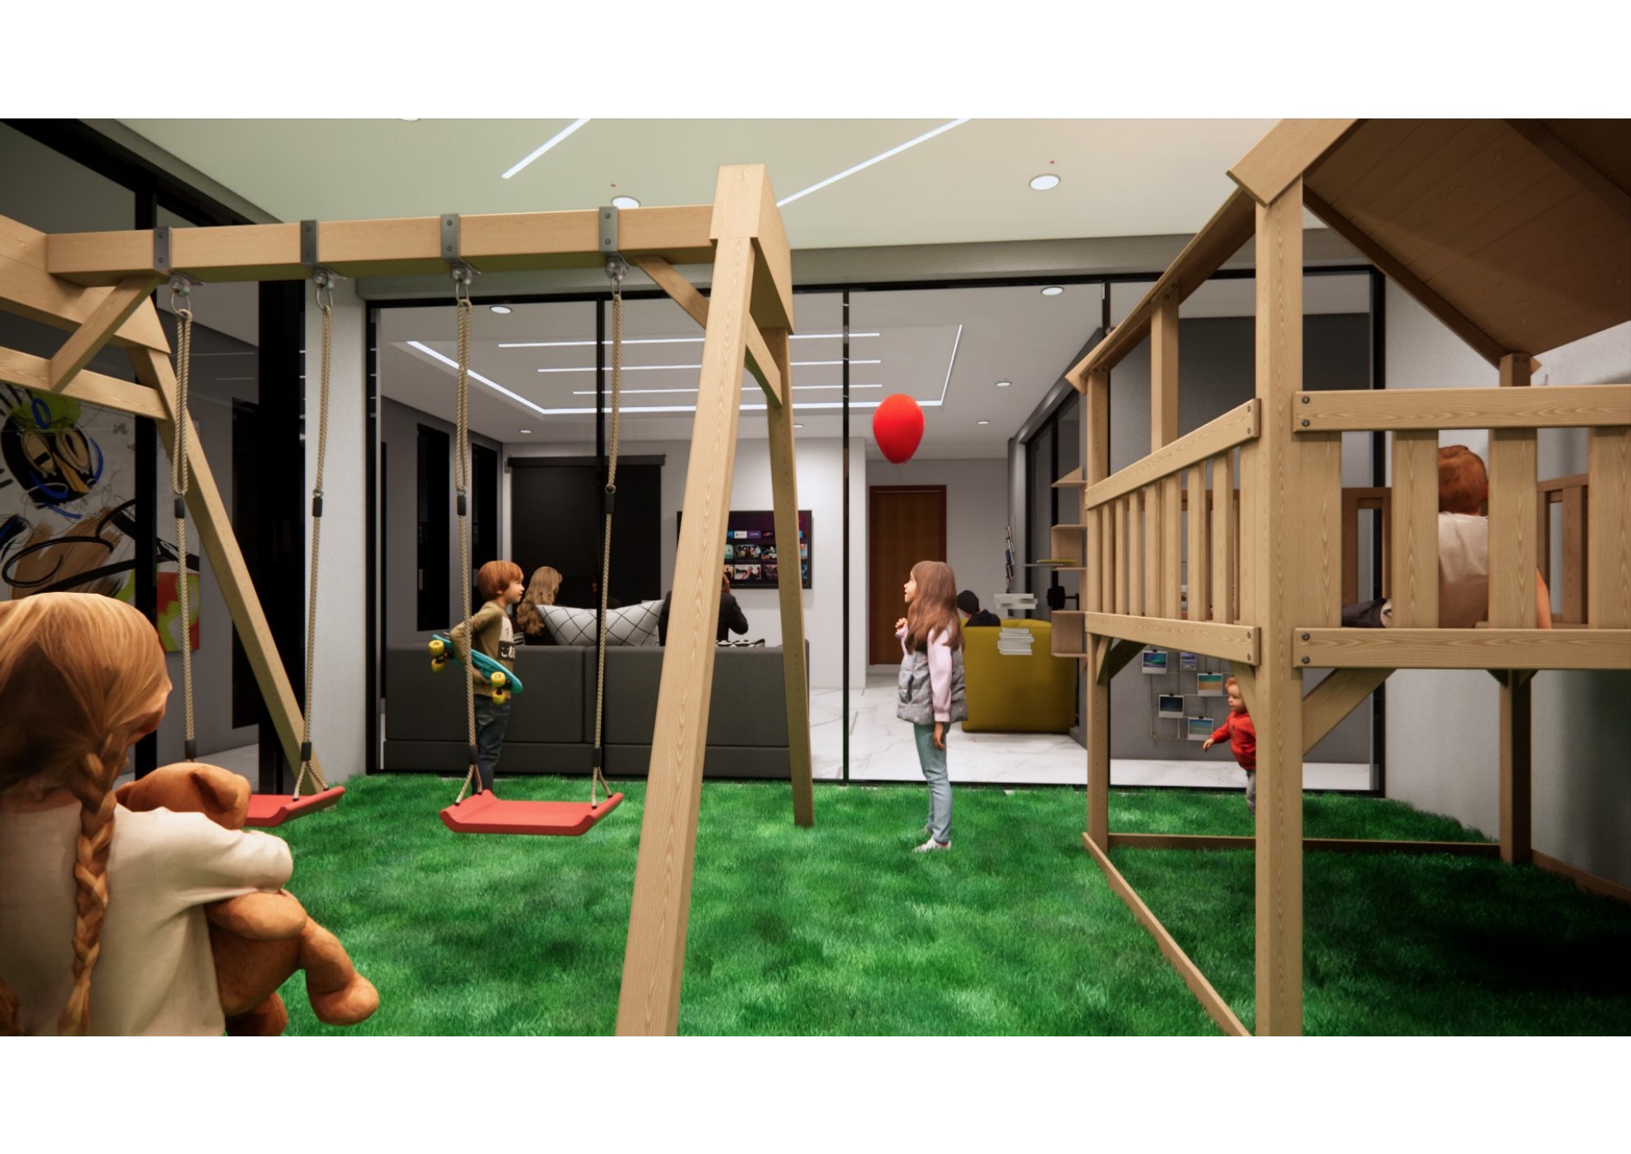
Soft Turf Interior
Play Area — Soft Turf Interior
Children's Area
Treehouse Swings
Kids Zone — Treehouse & Swings
Children's Area

Grand Lobby & Reception

8 Renders
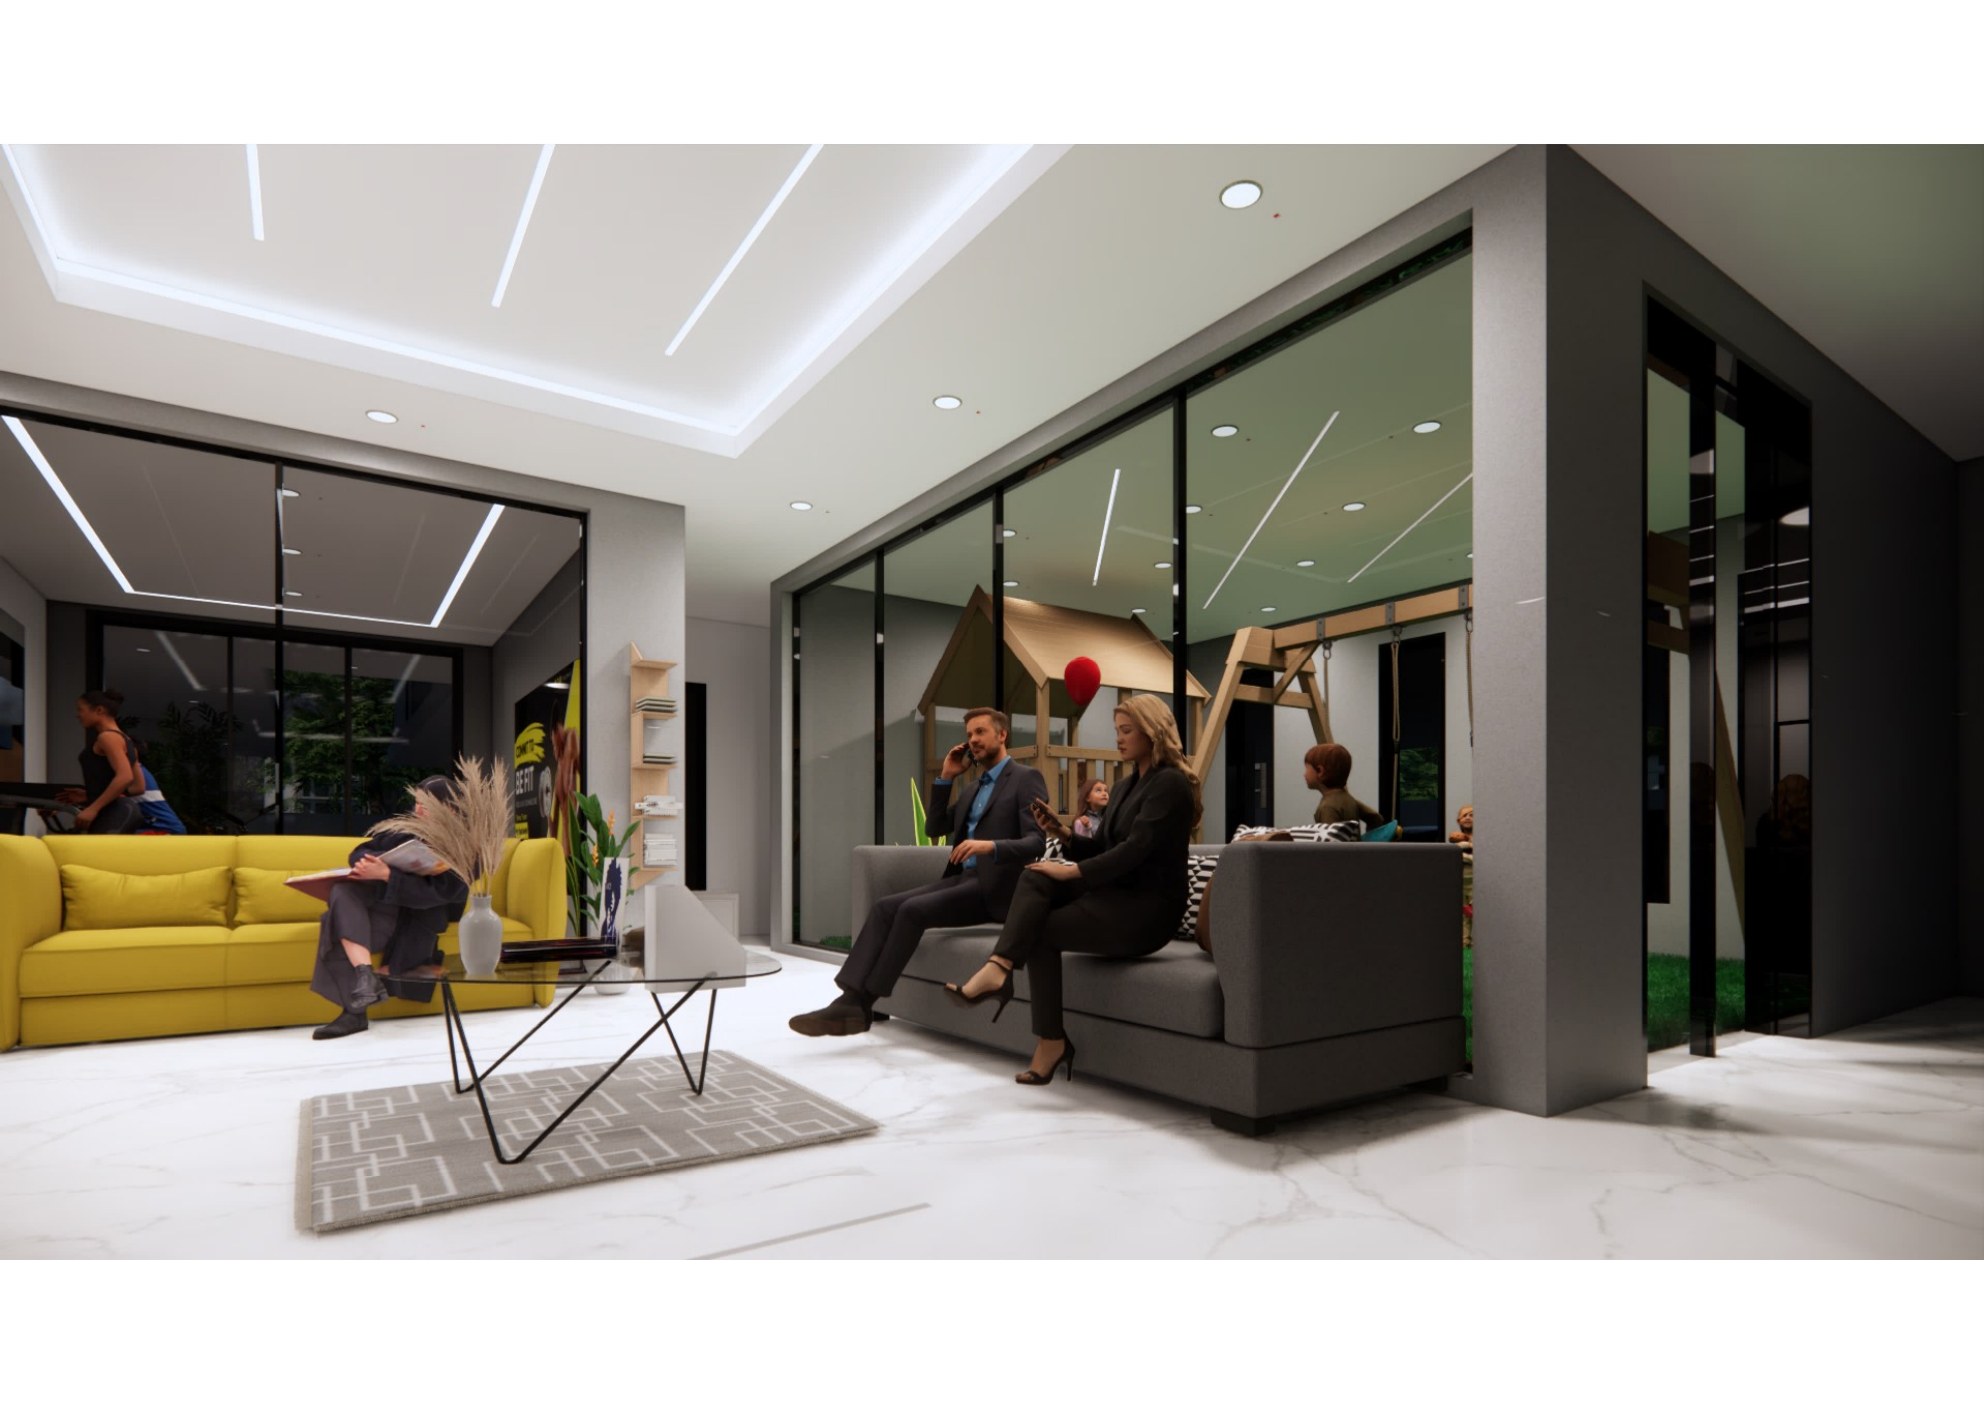
Grand Lobby Welcome View
Grand Lobby — Welcome View
Lobby & Reception
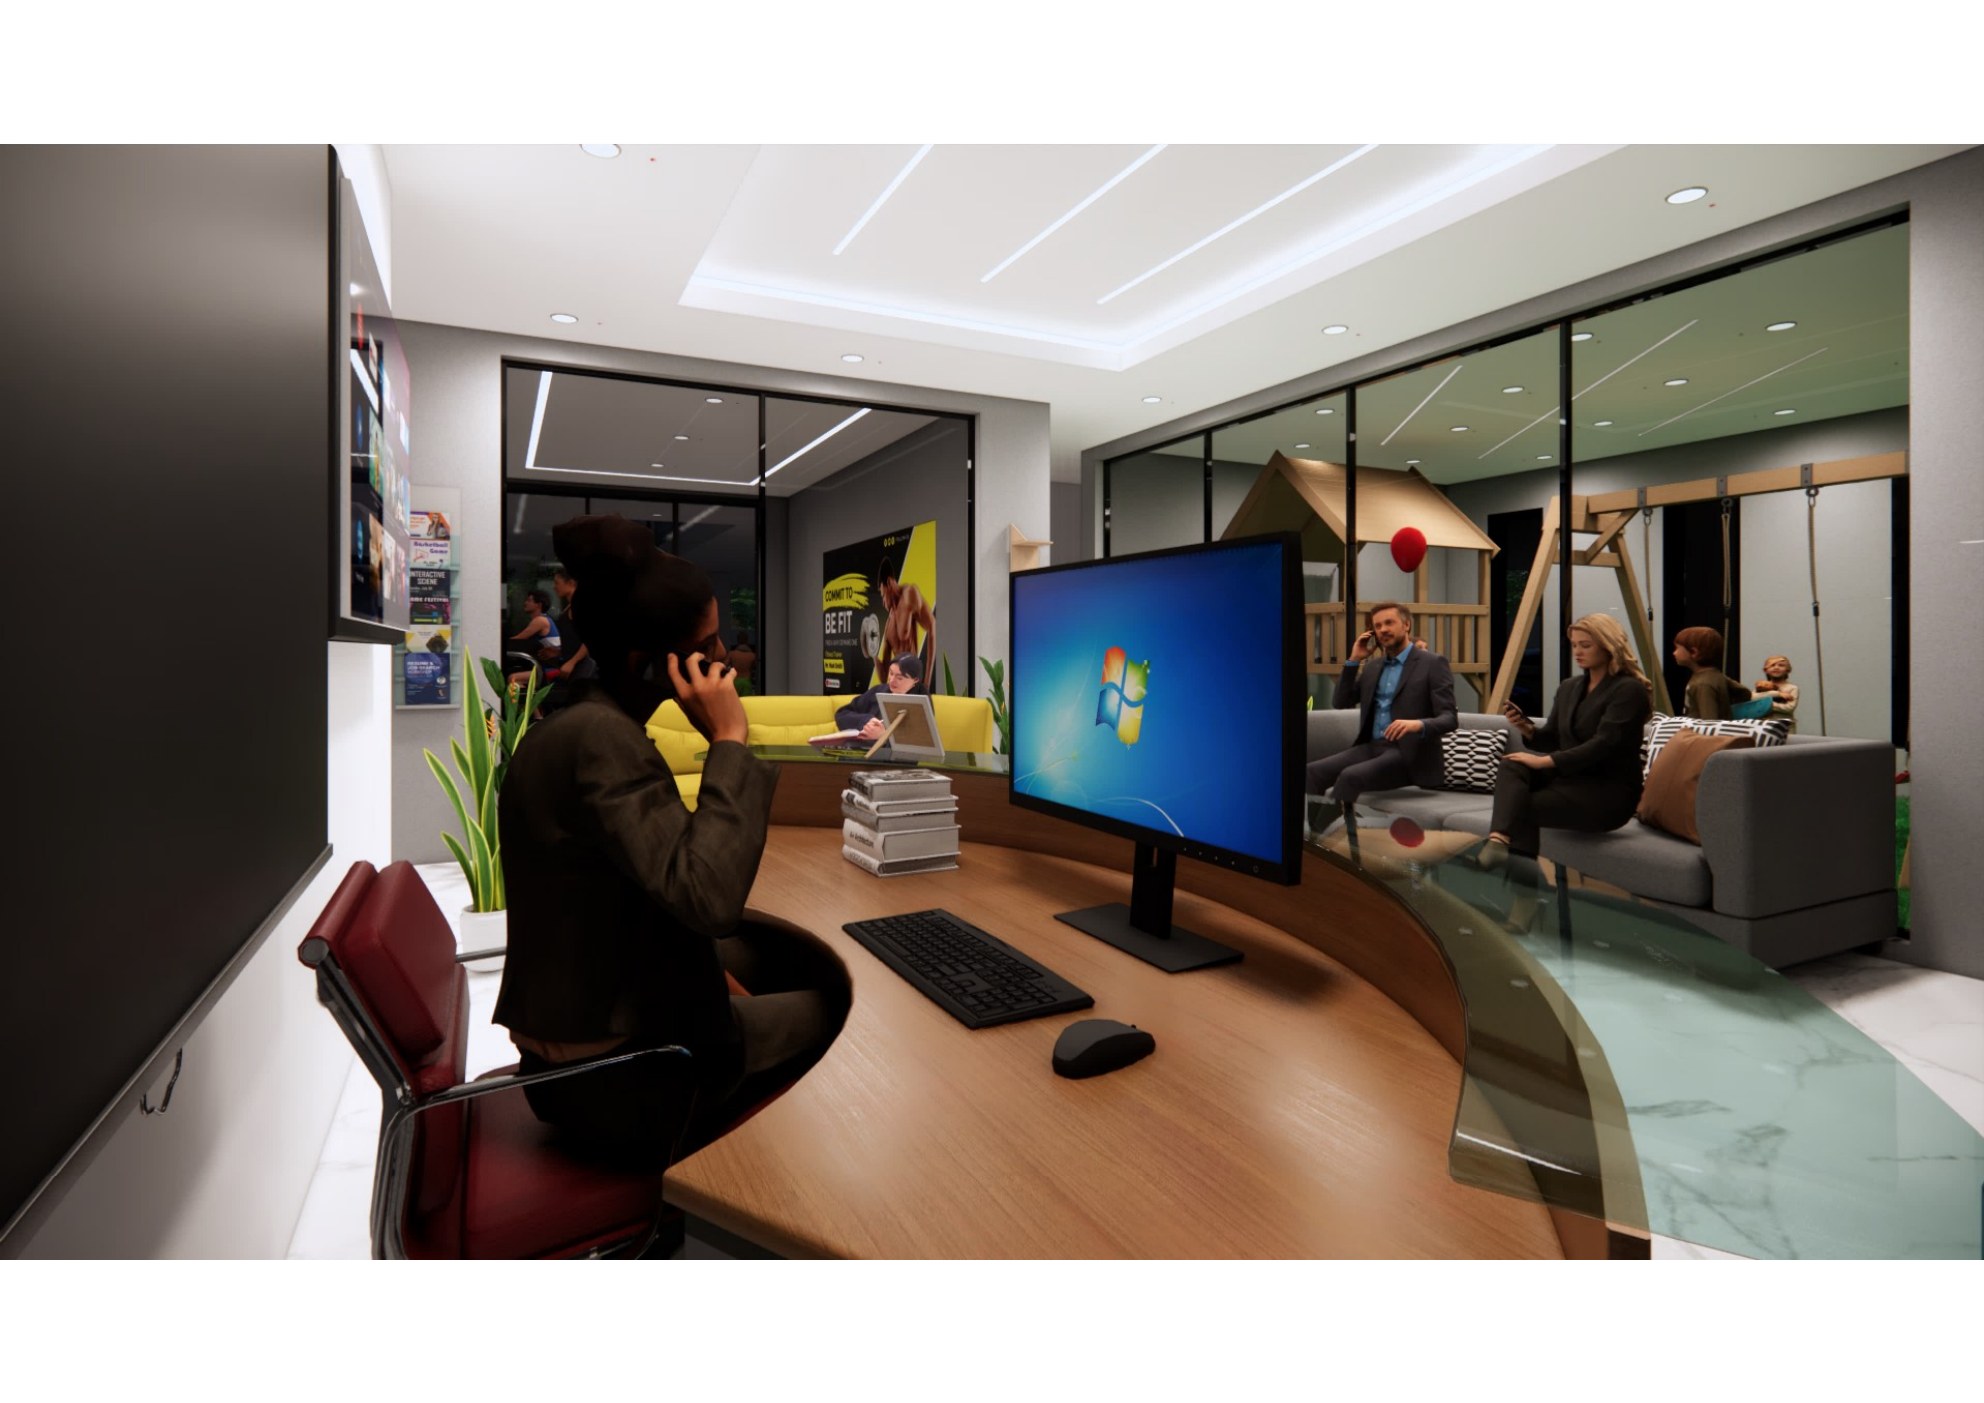
Concierge Desk
Reception Desk — Concierge
Lobby & Reception
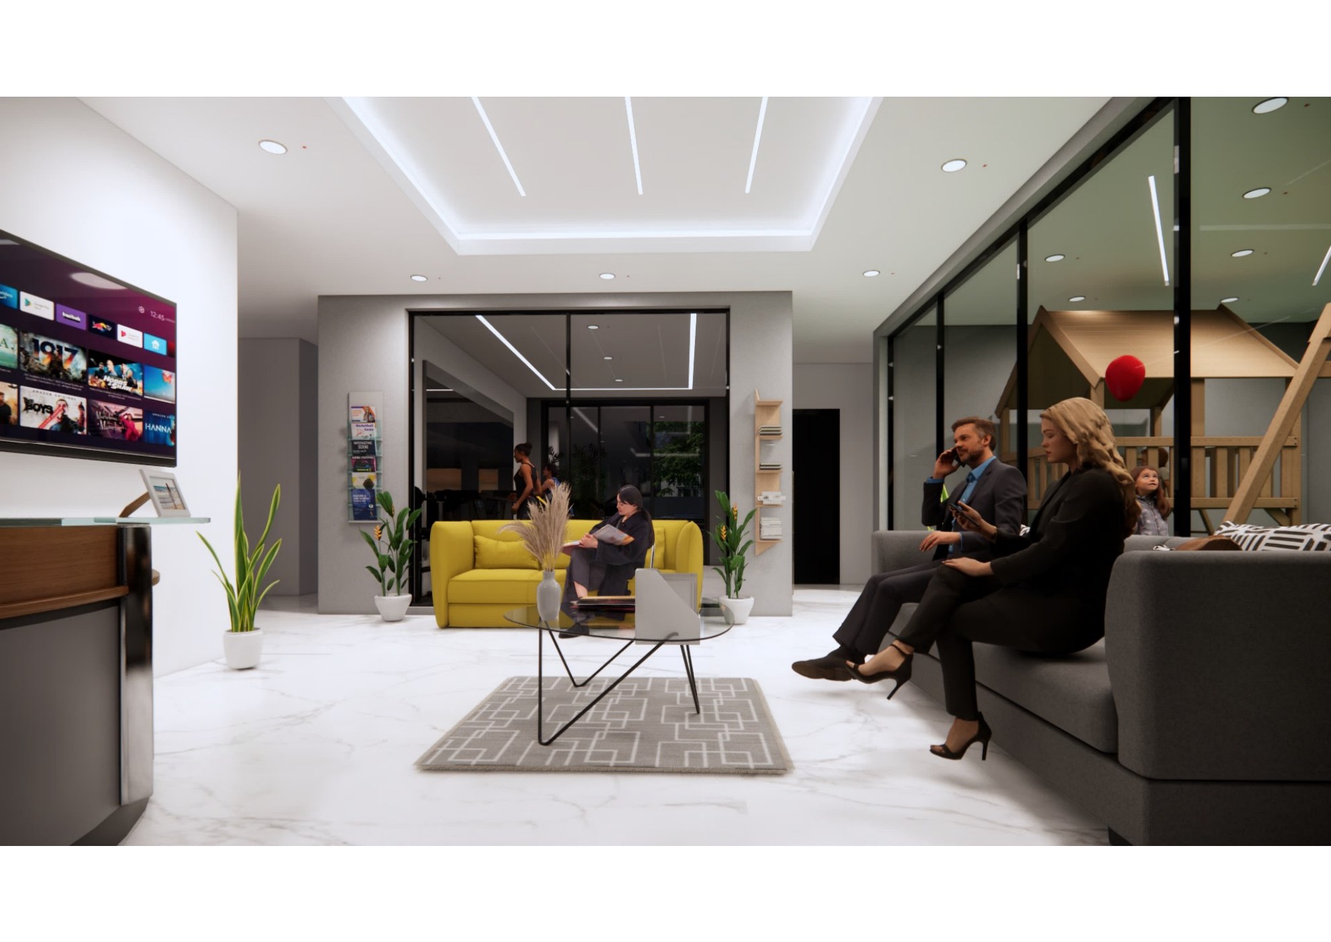
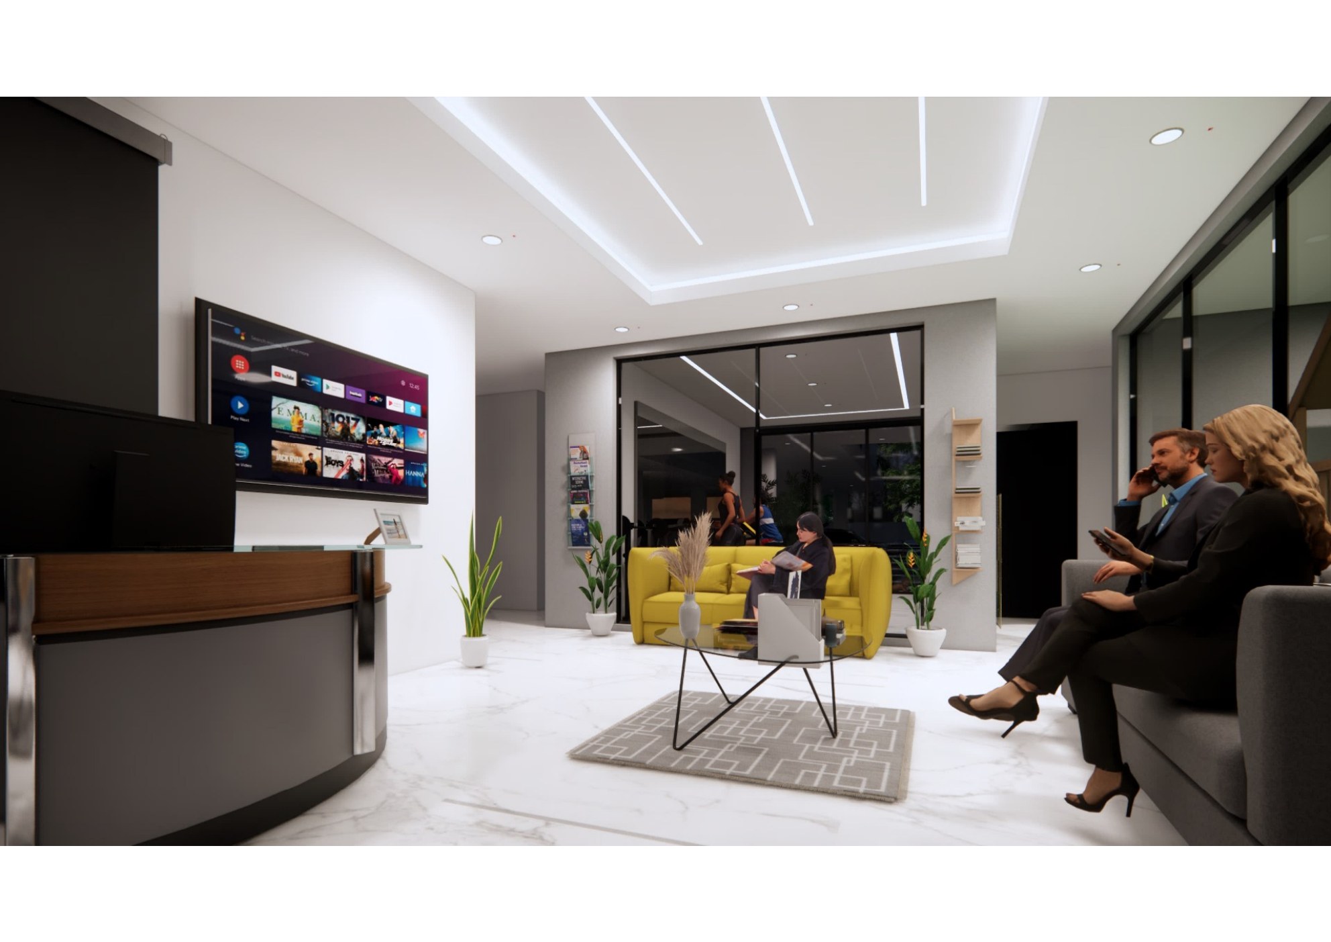
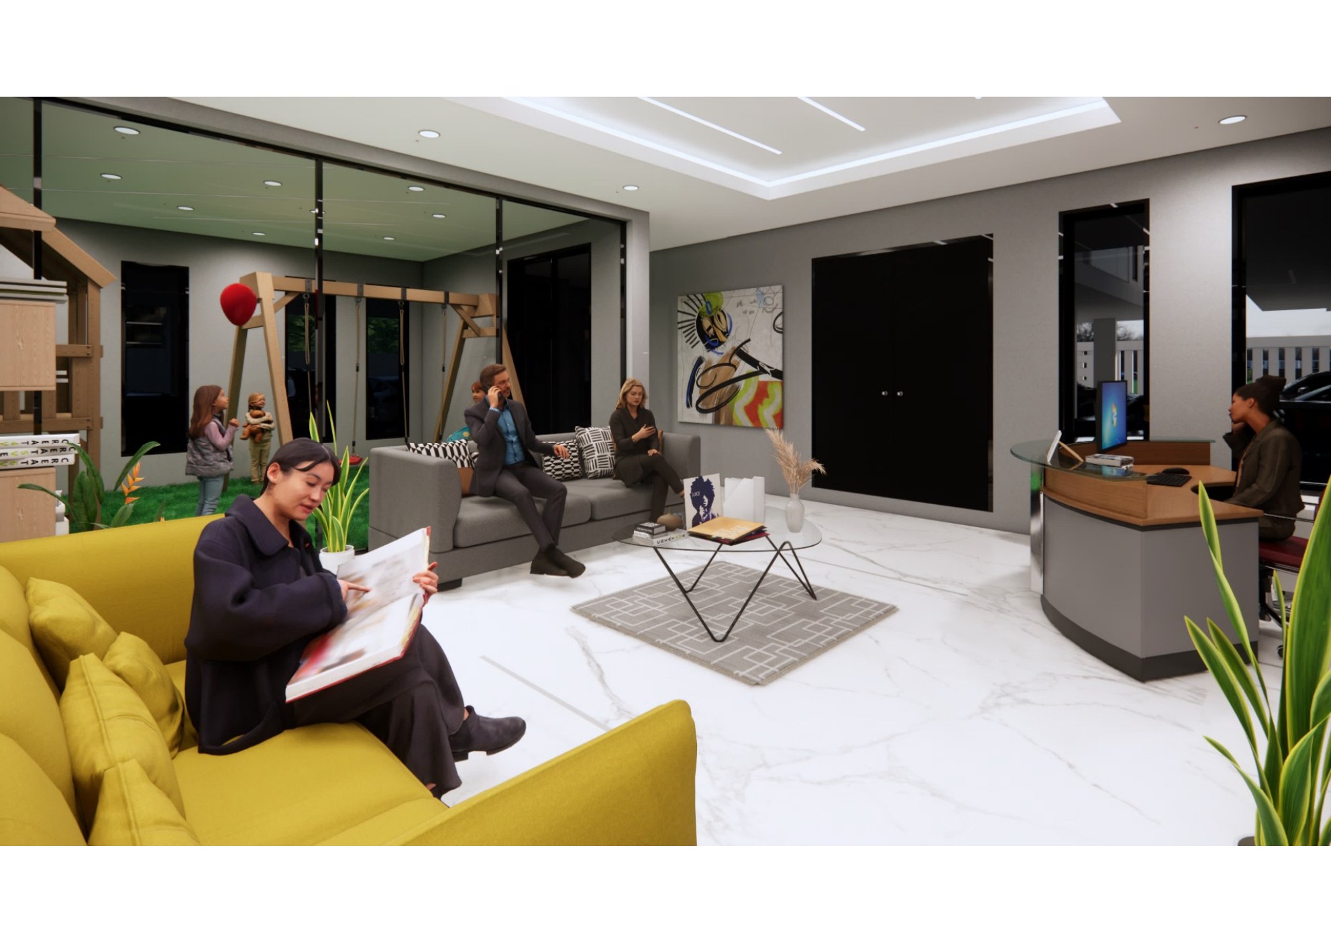
Lobby Lounge
Lobby Lounge — Seating Area
Lobby & Reception
Glass Partition
Lobby — Glass Partition View
Lobby & Reception
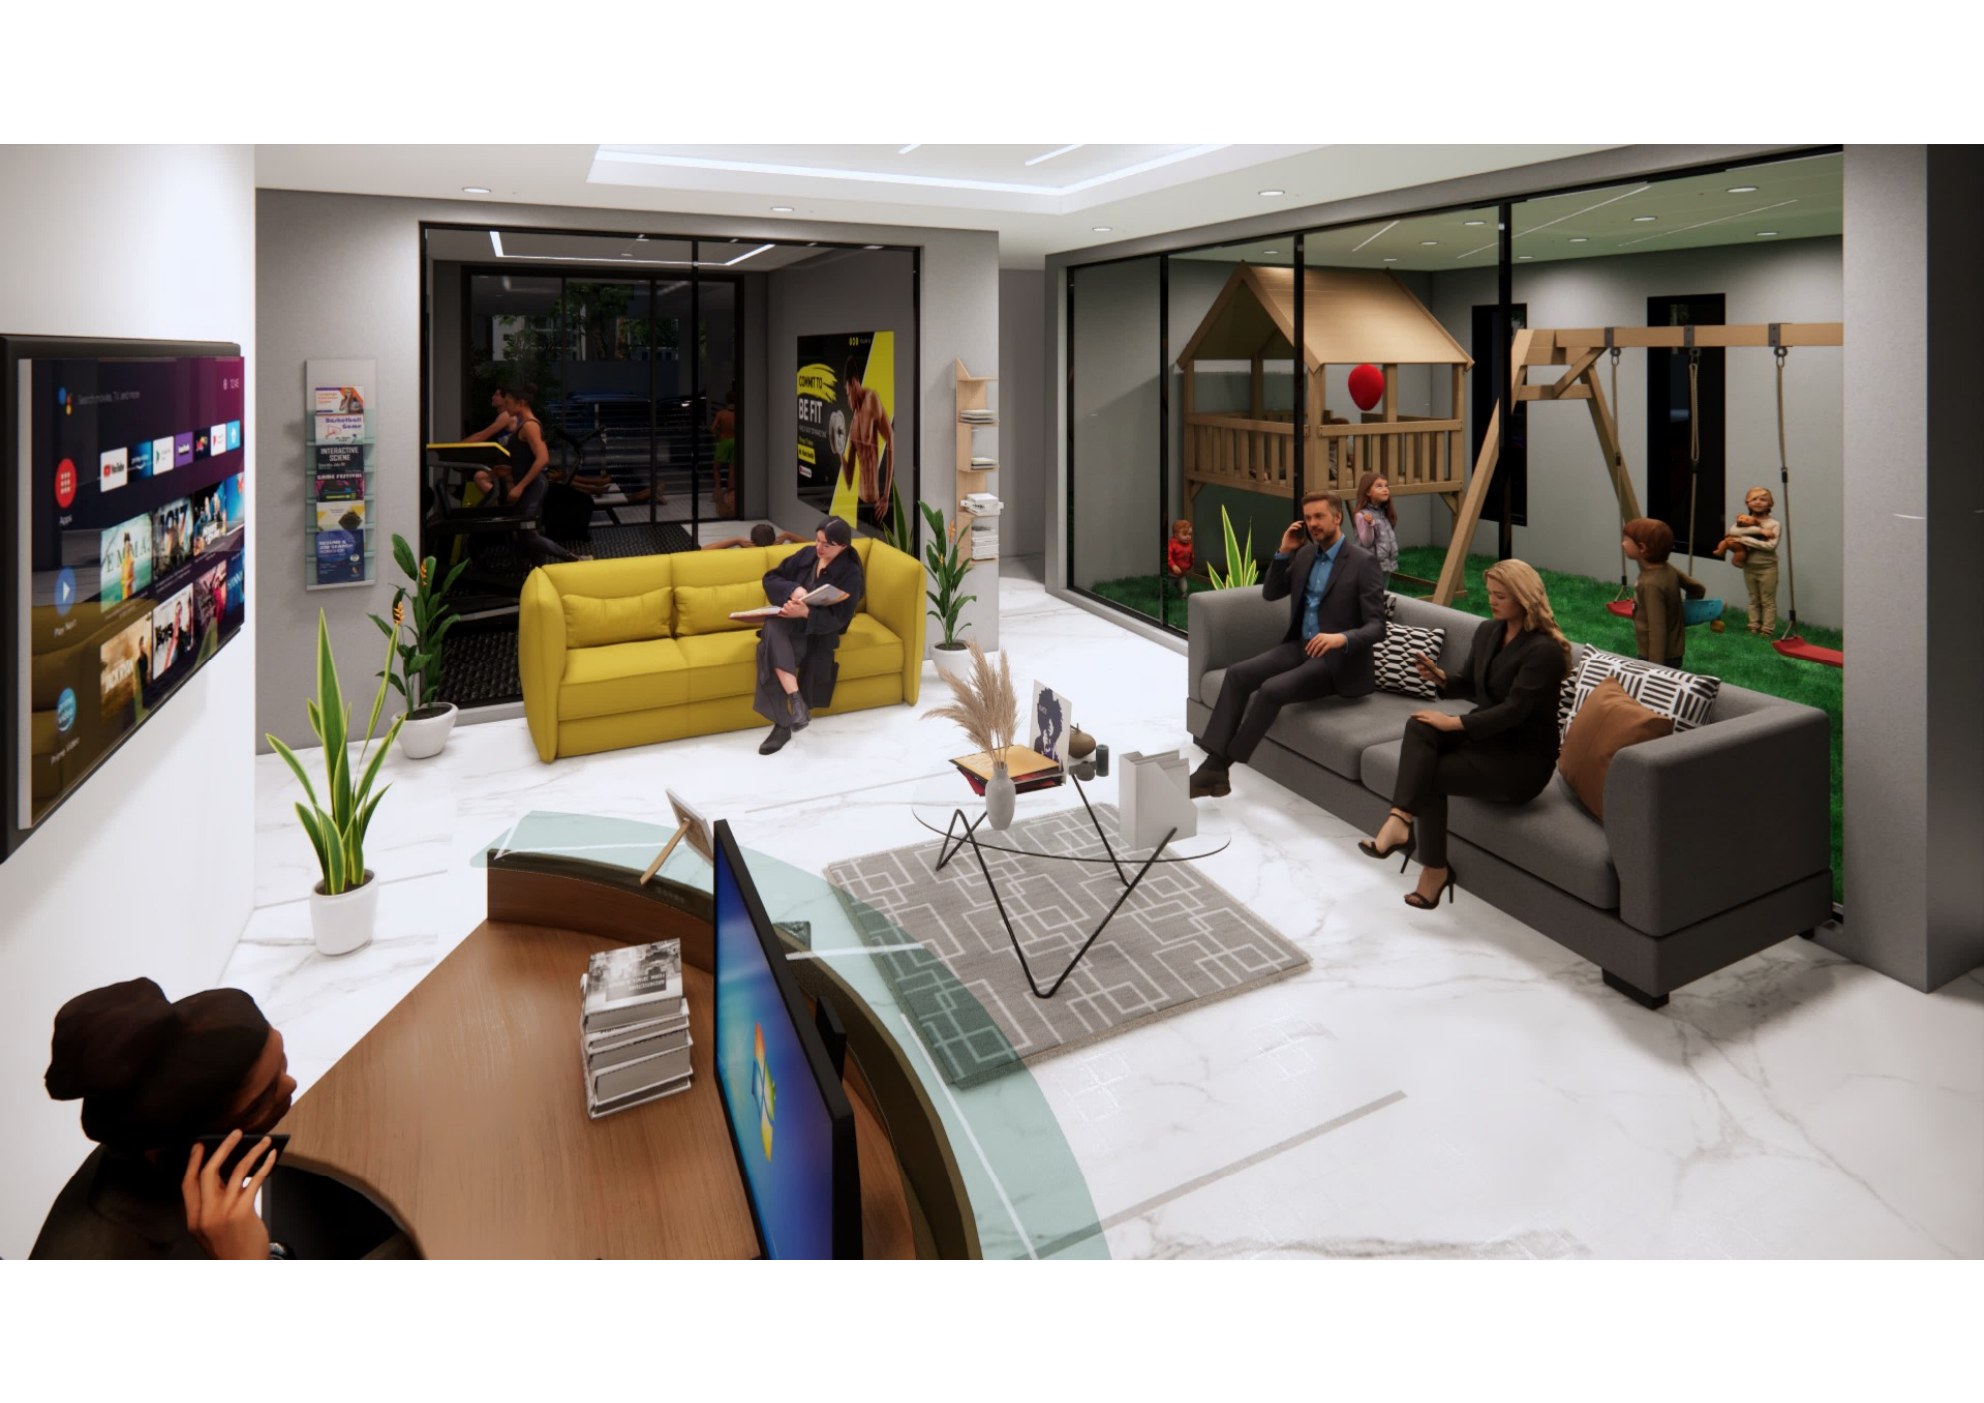
Lobby Full Overview
Lobby — Full Overview
Lobby & Reception
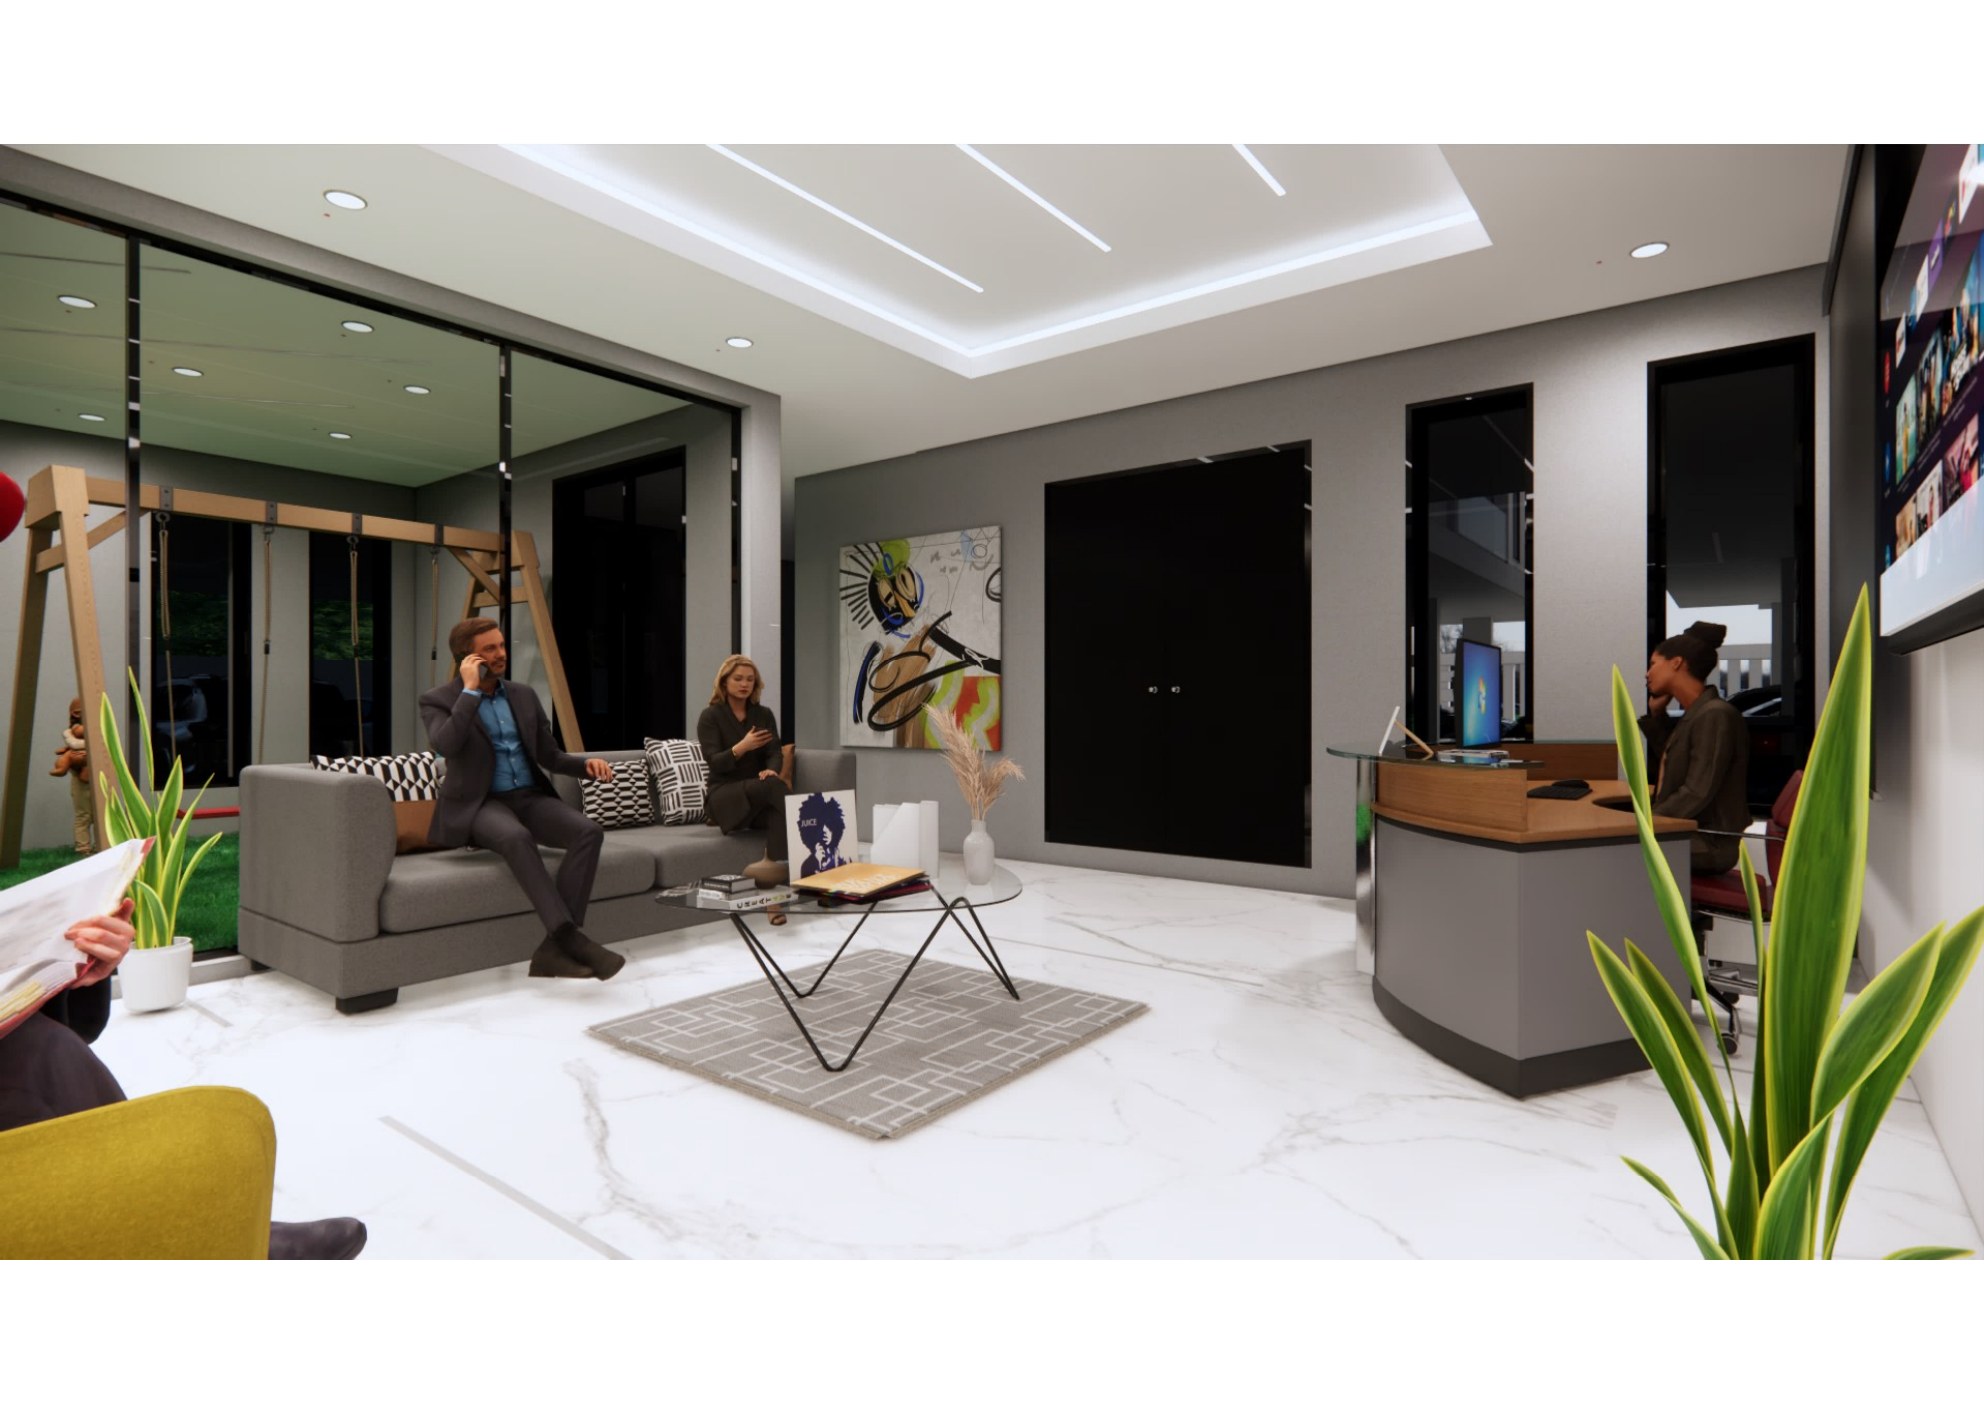
Elevator Hall
Lobby — Art & Elevator Hall
Lobby & Reception
Reading Lounge
Reception — Reading Lounge
Lobby & Reception
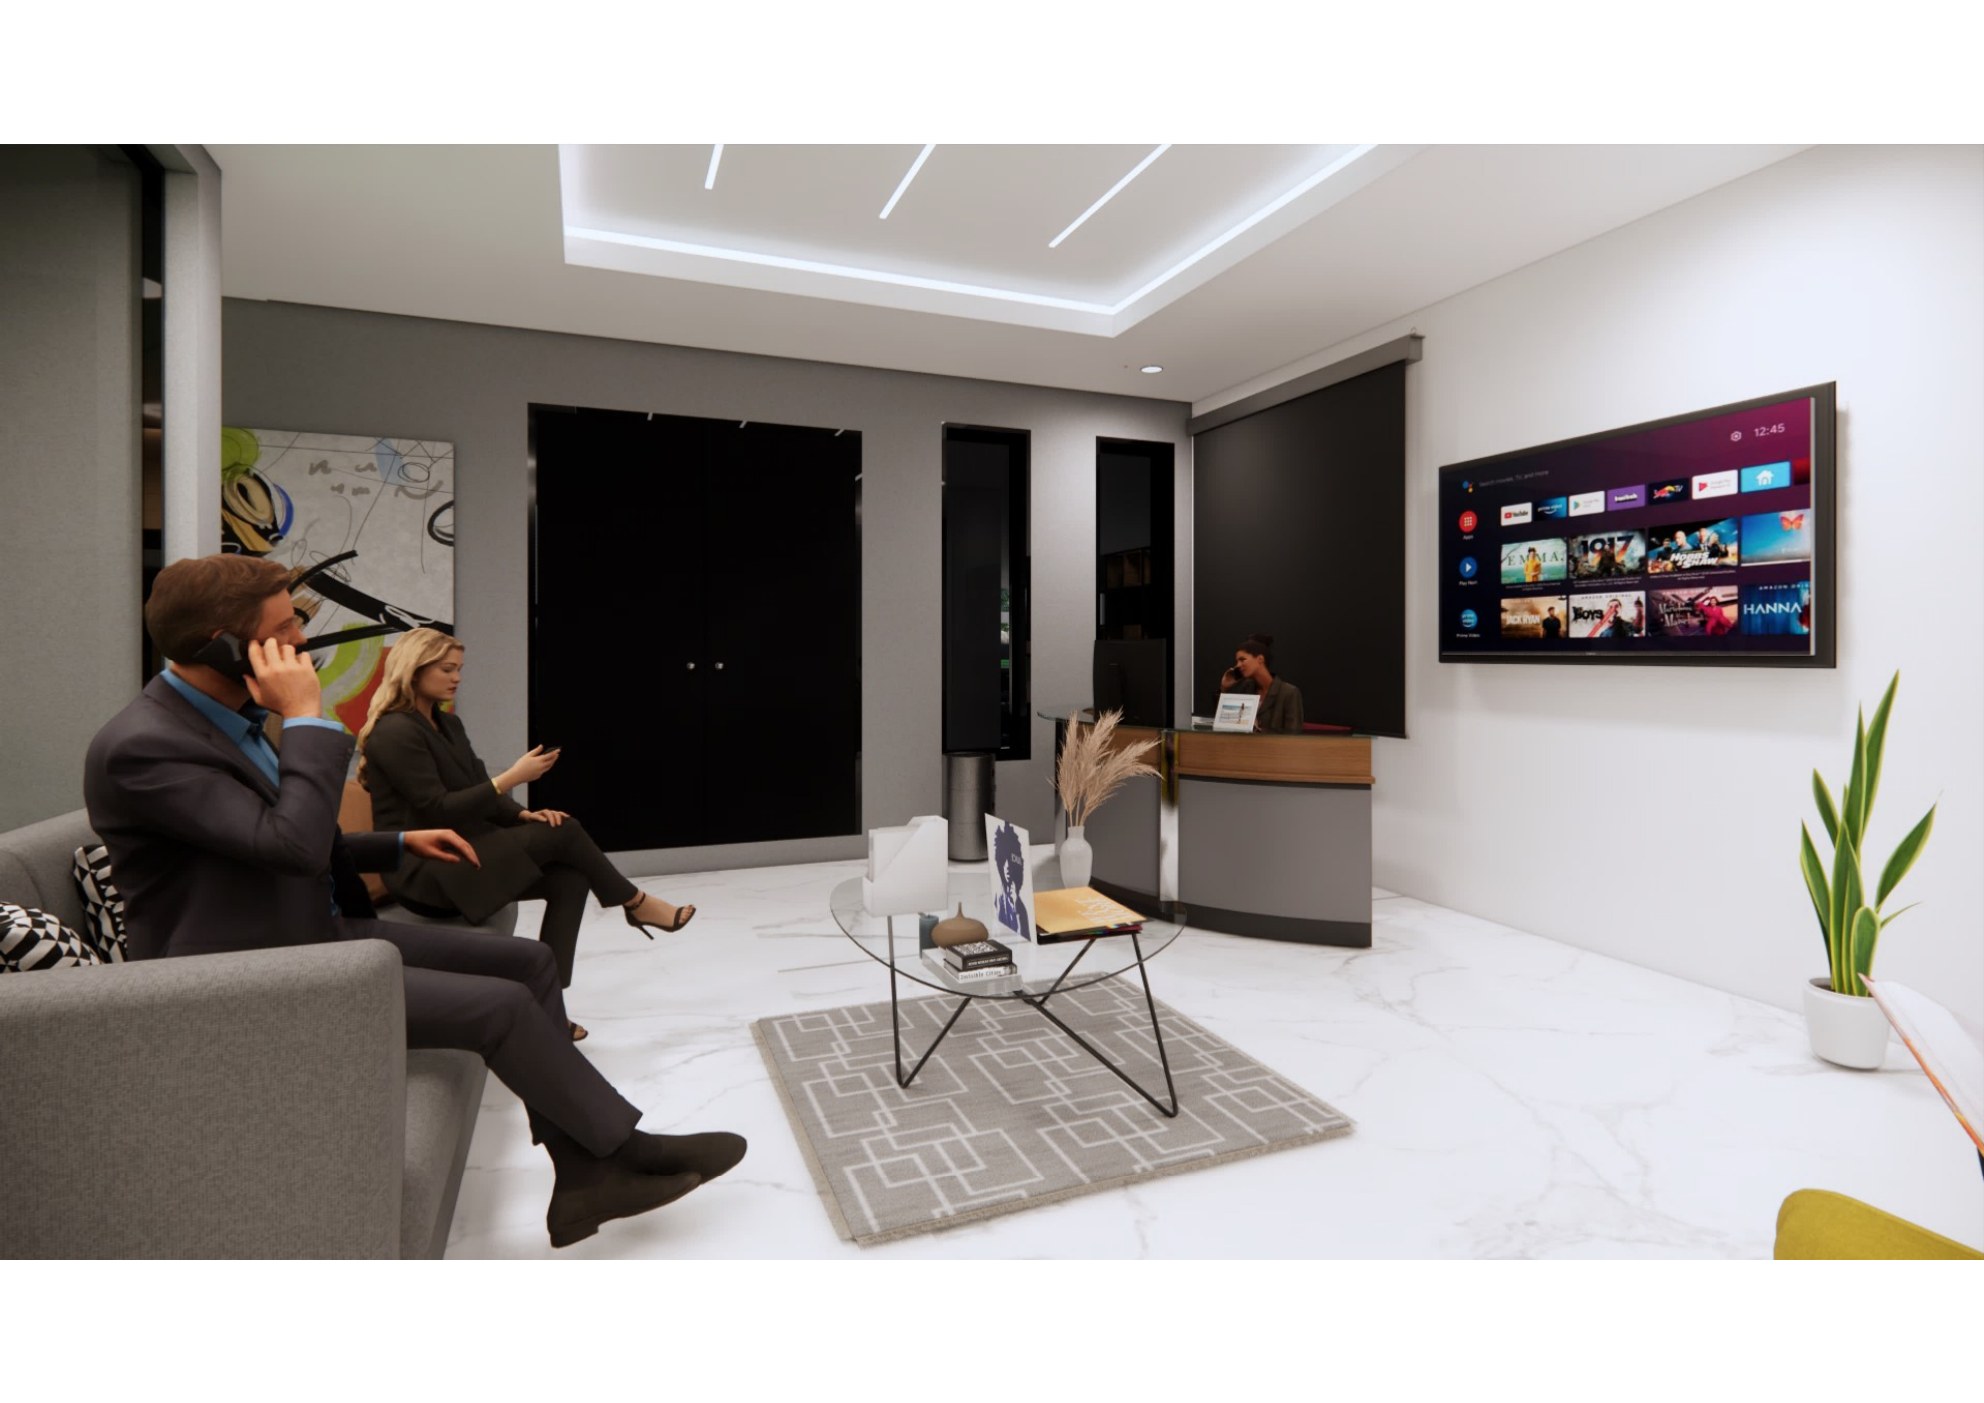
Smart Screen Lobby
Lobby — TV & Smart Screen
Lobby & Reception

Living & Dining Spaces

9 Renders
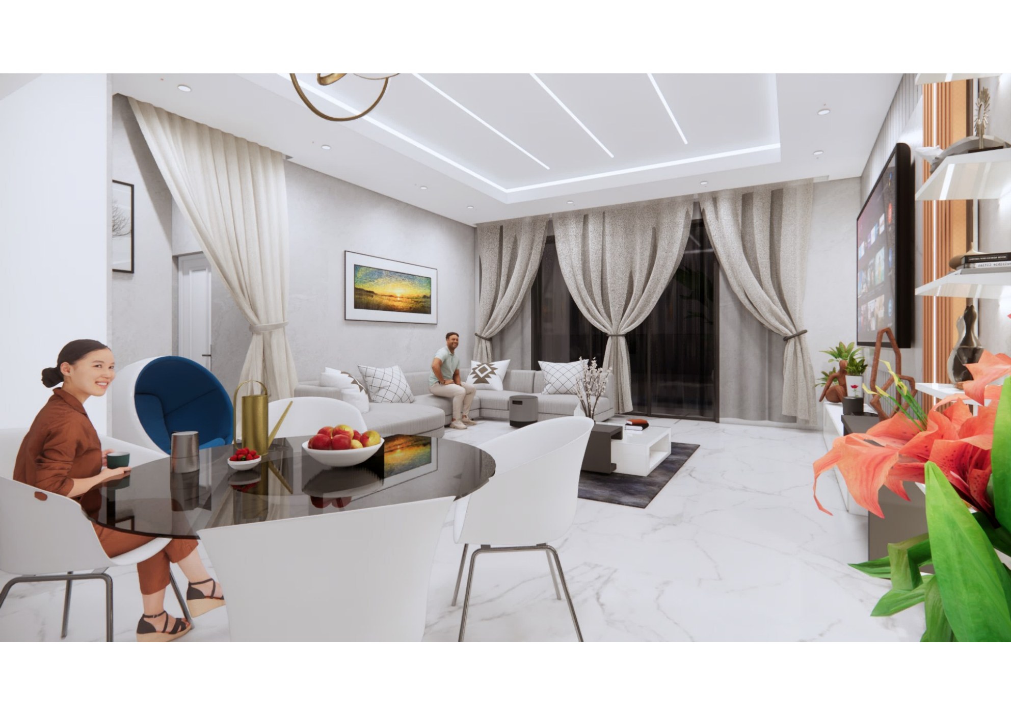
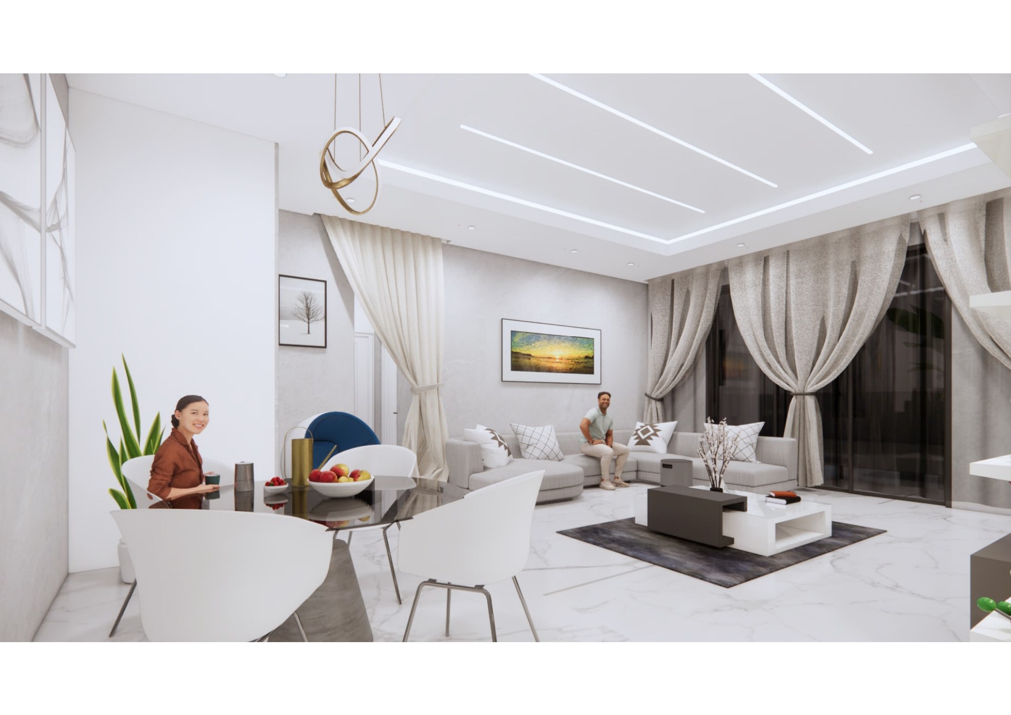
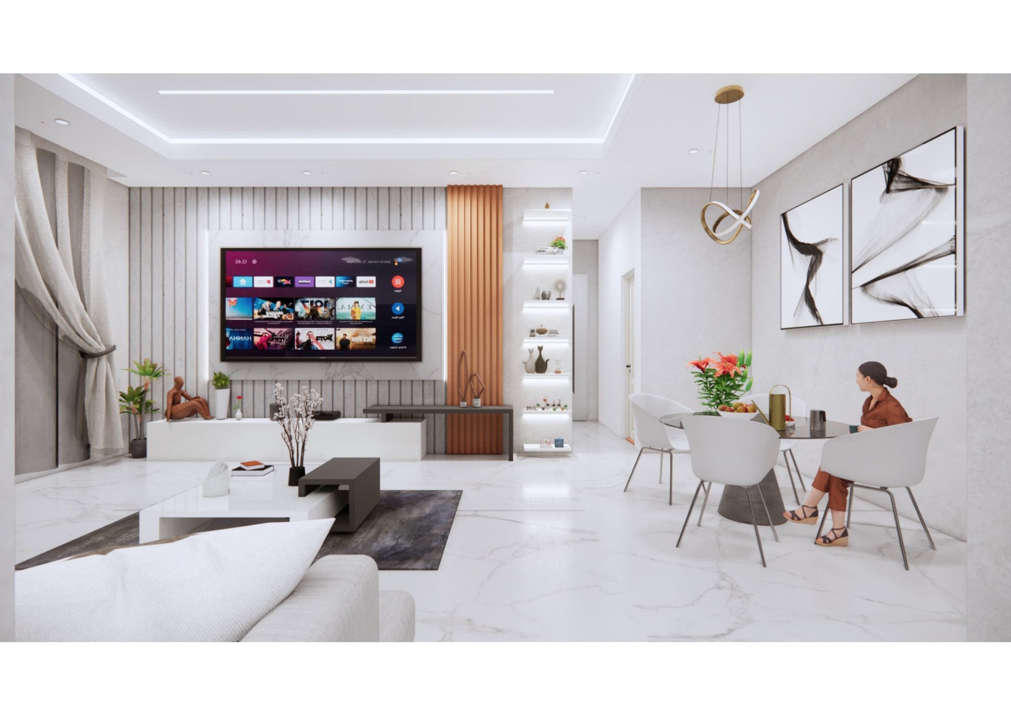
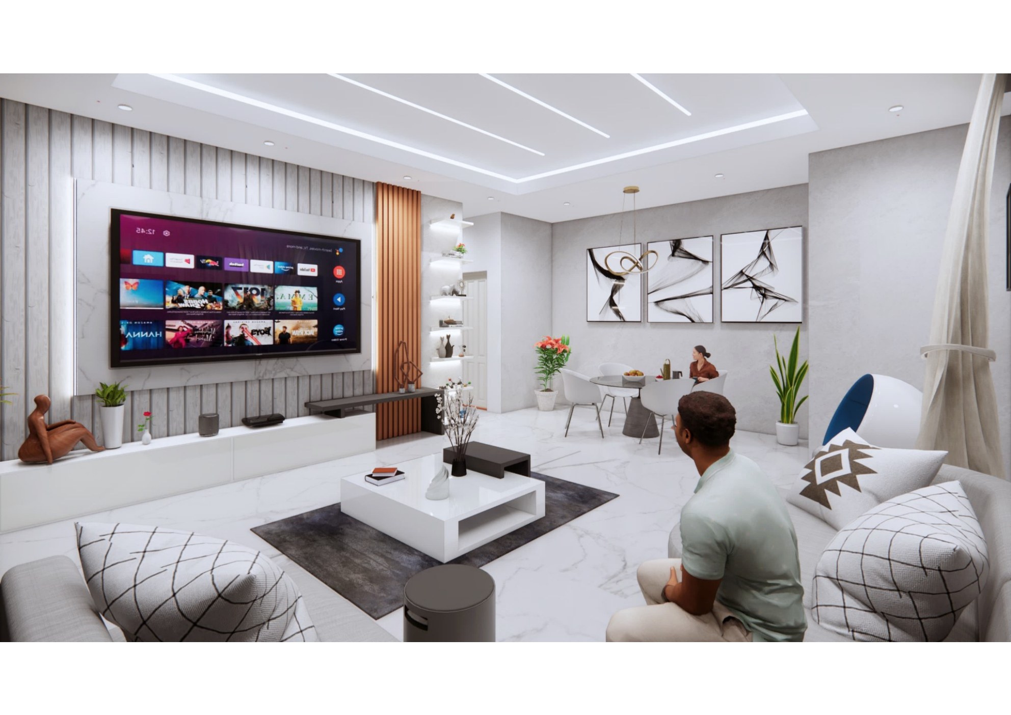
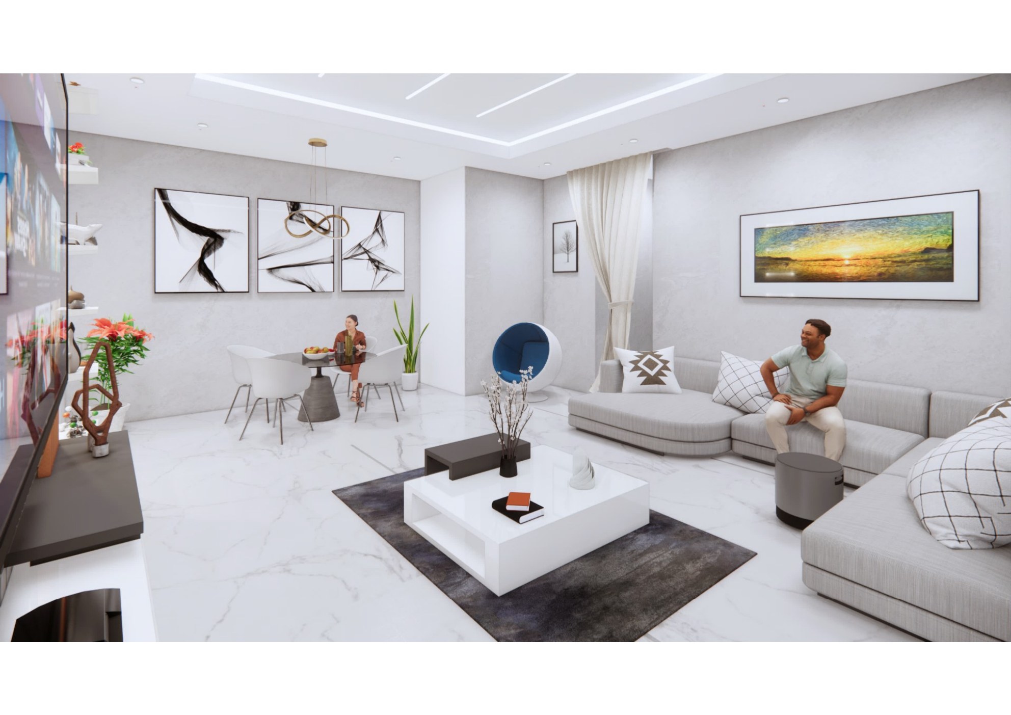
Open Plan Living Dining
Open-Plan Living — Dining View
Living Space
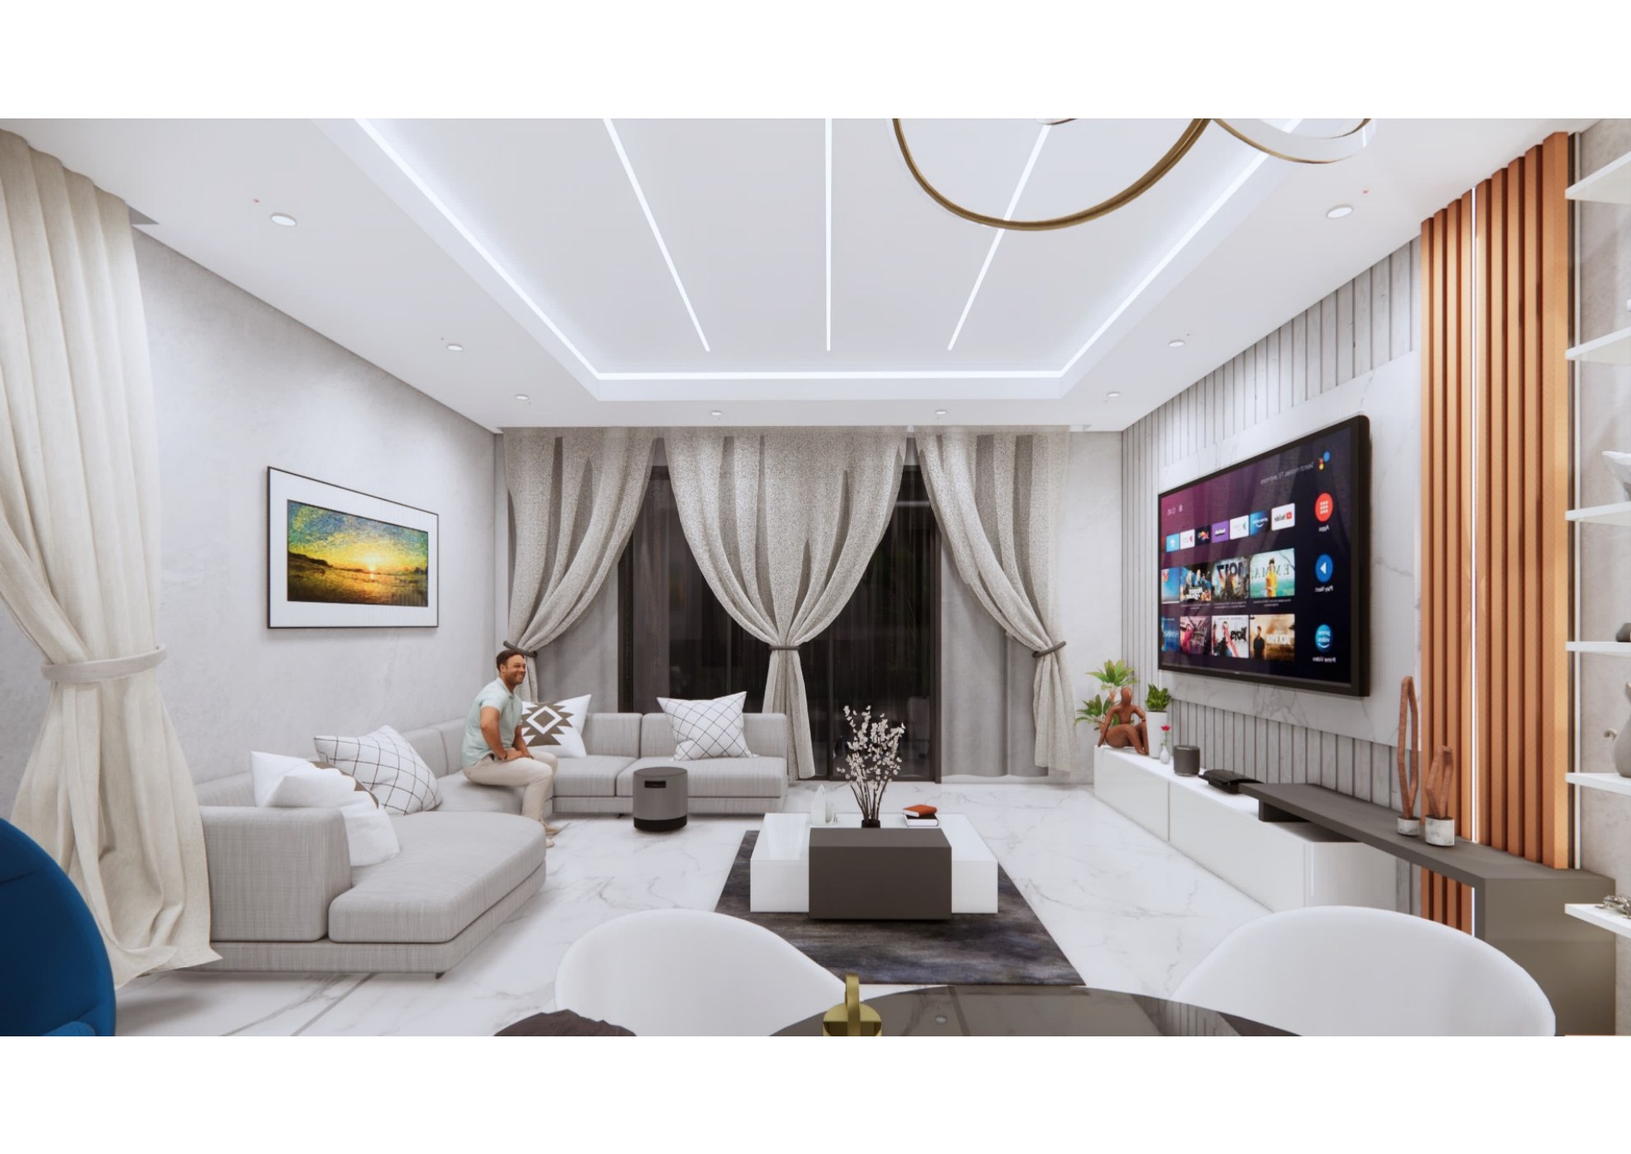
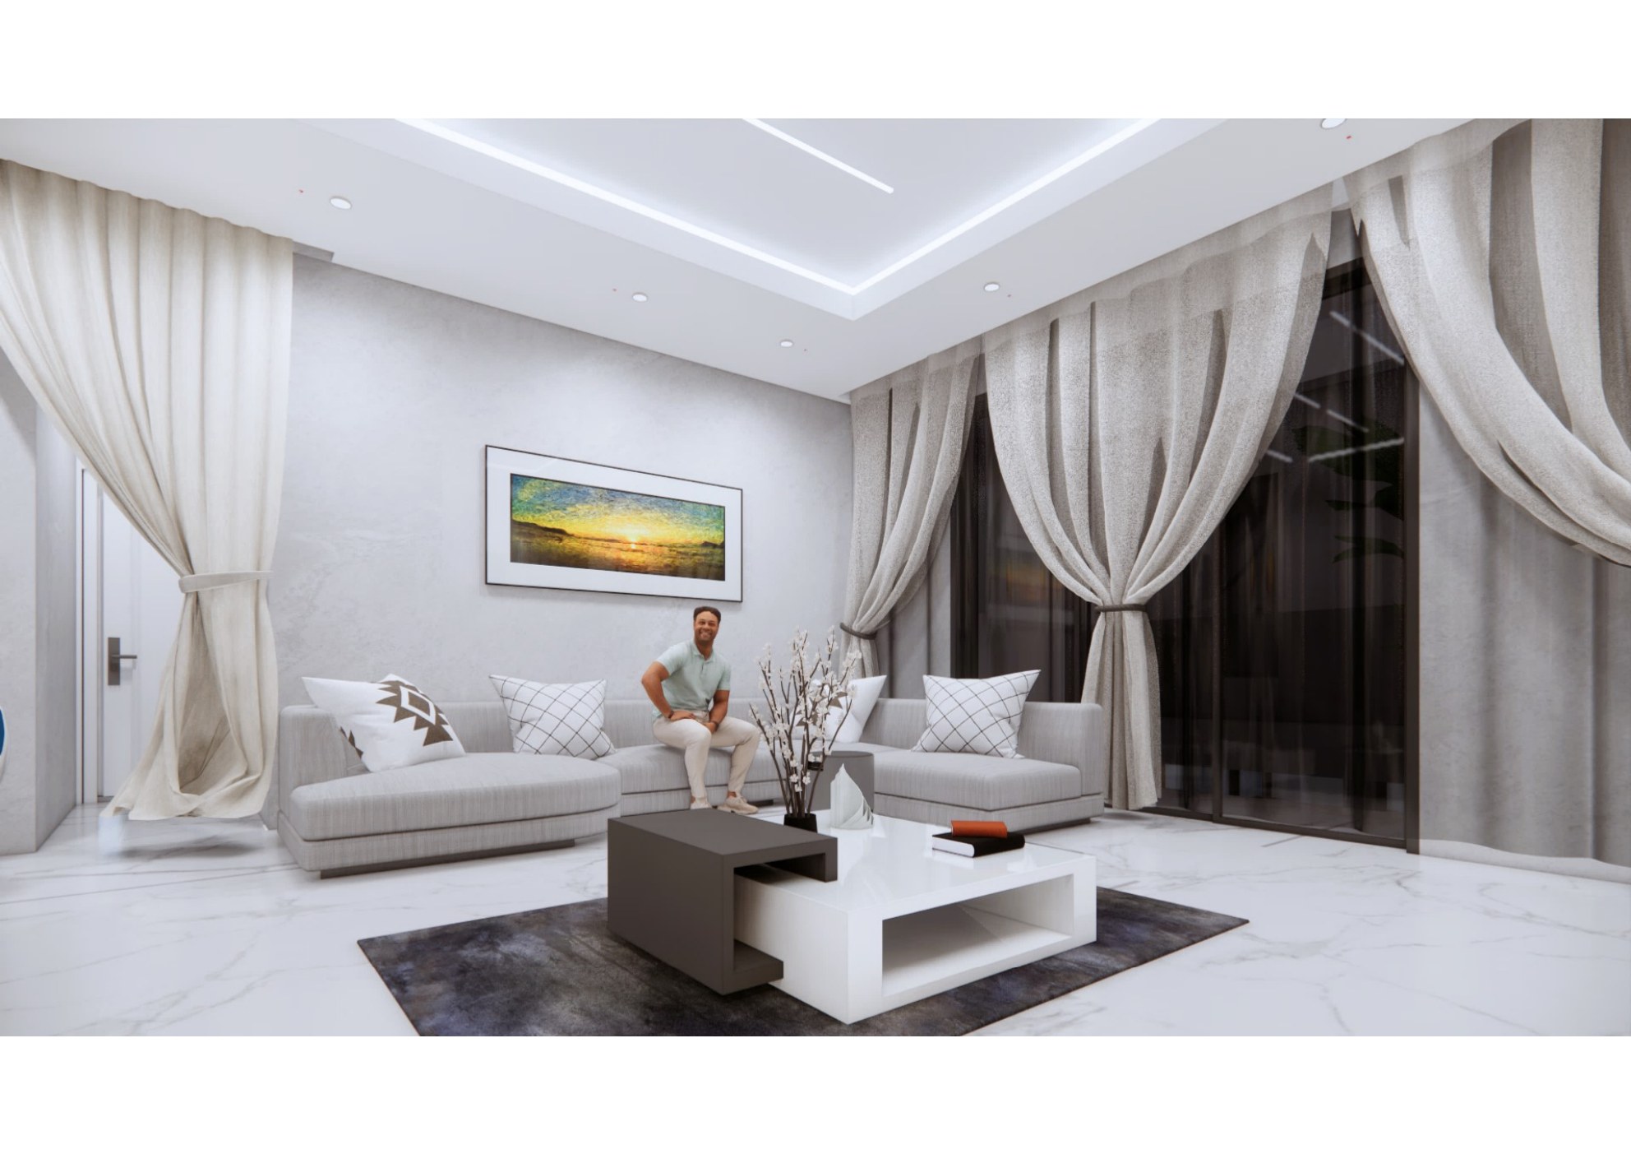
Living Elegant Drapes
Living Room — Elegant Drapes
Living Space
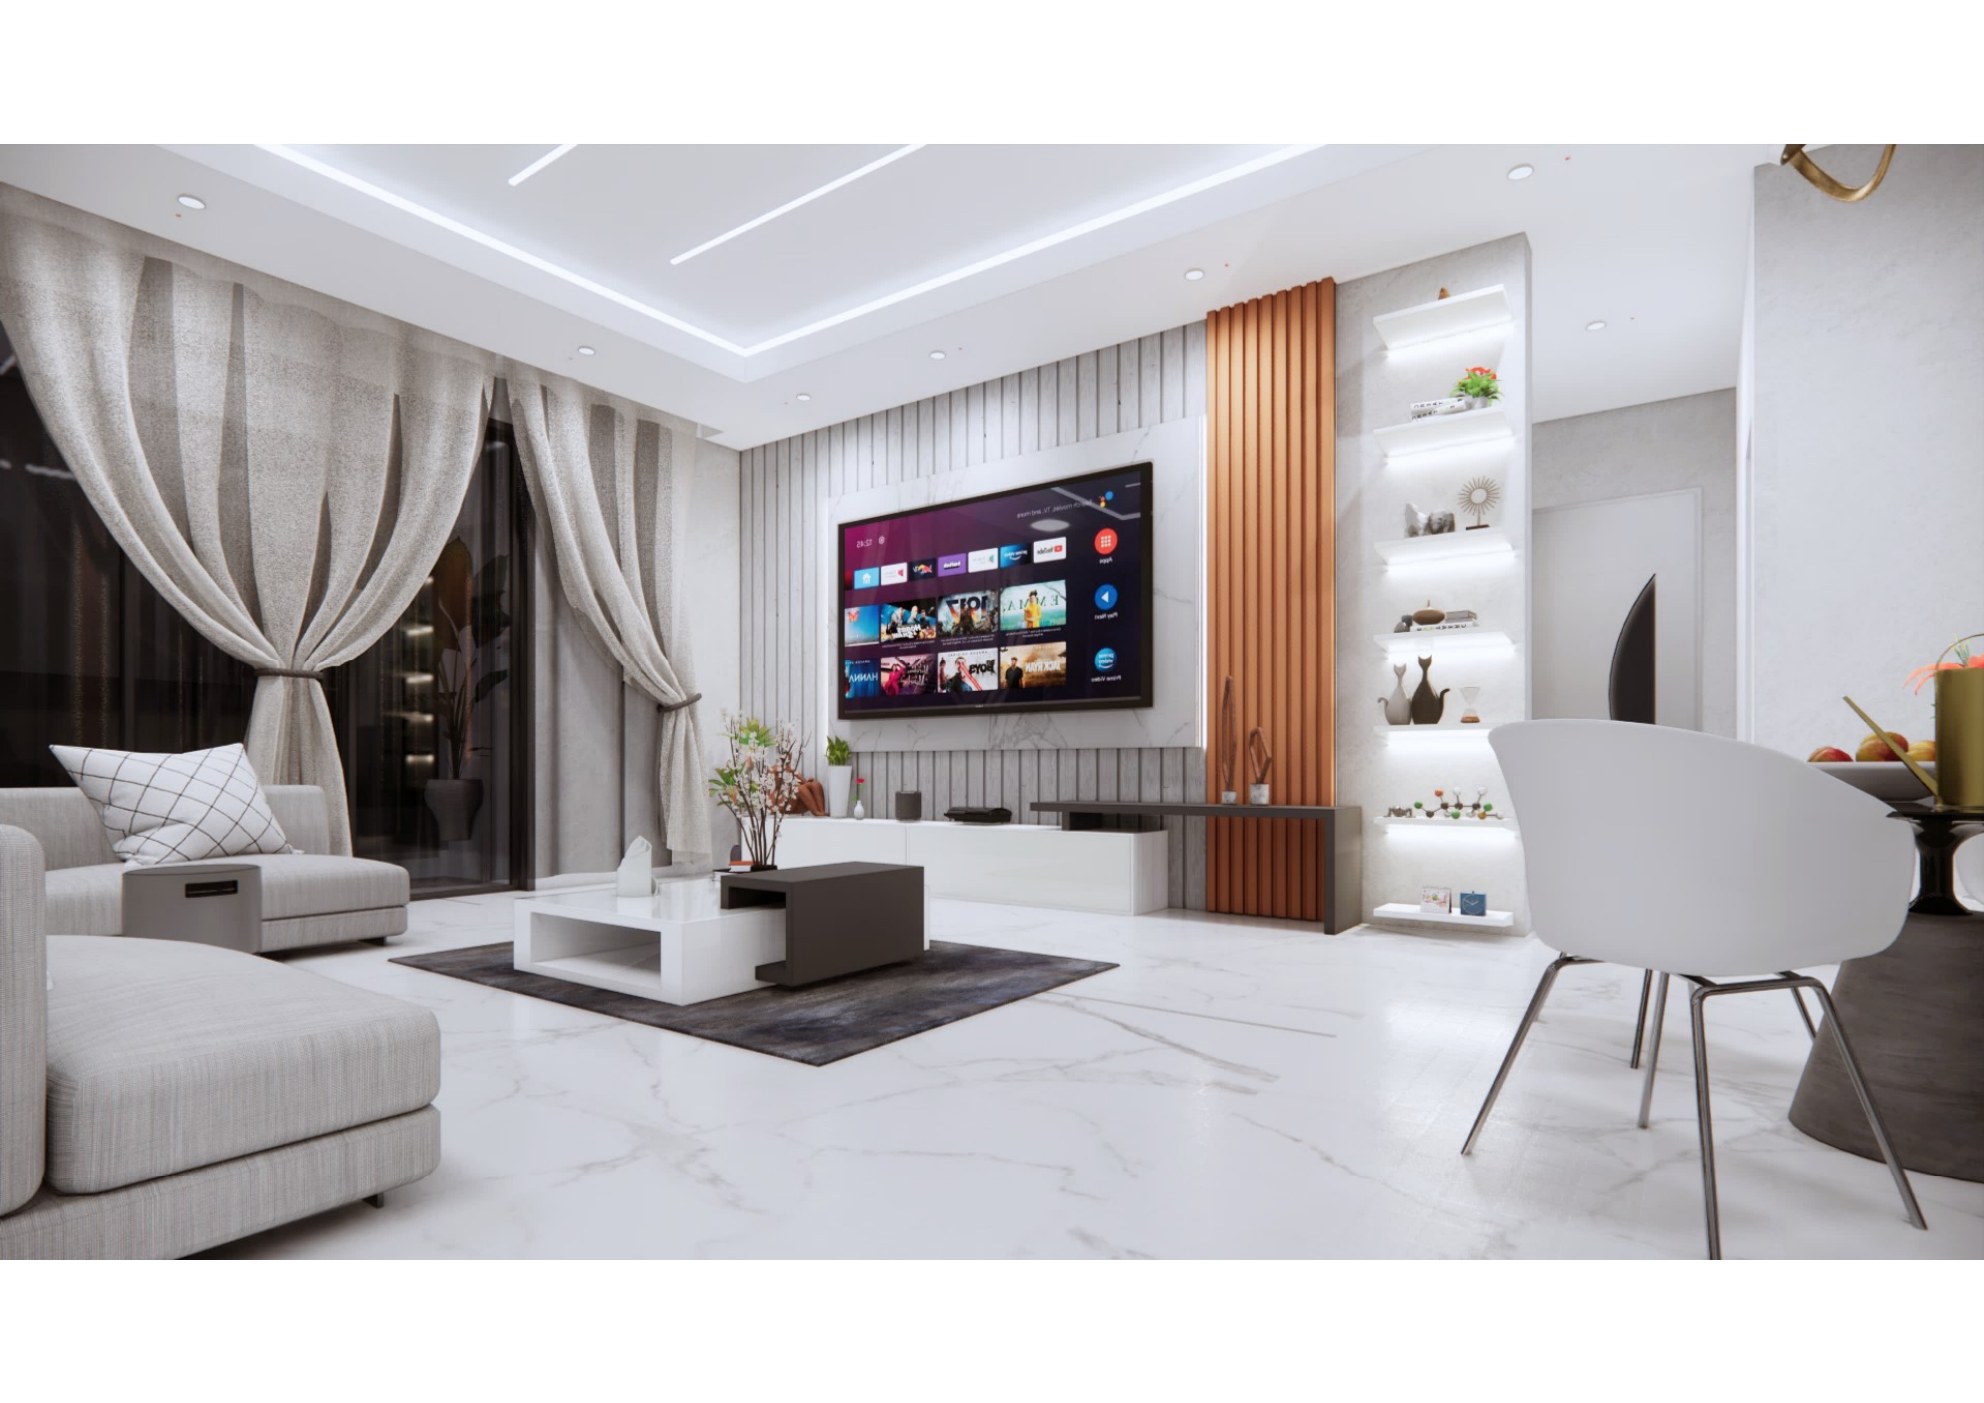
Feature TV Wall
Living — Feature TV Wall
Living Space
TV Wall Display Shelving
Living — Display Shelving
Living Space
Night Ambience Living
Living — Night Ambience
Living Space
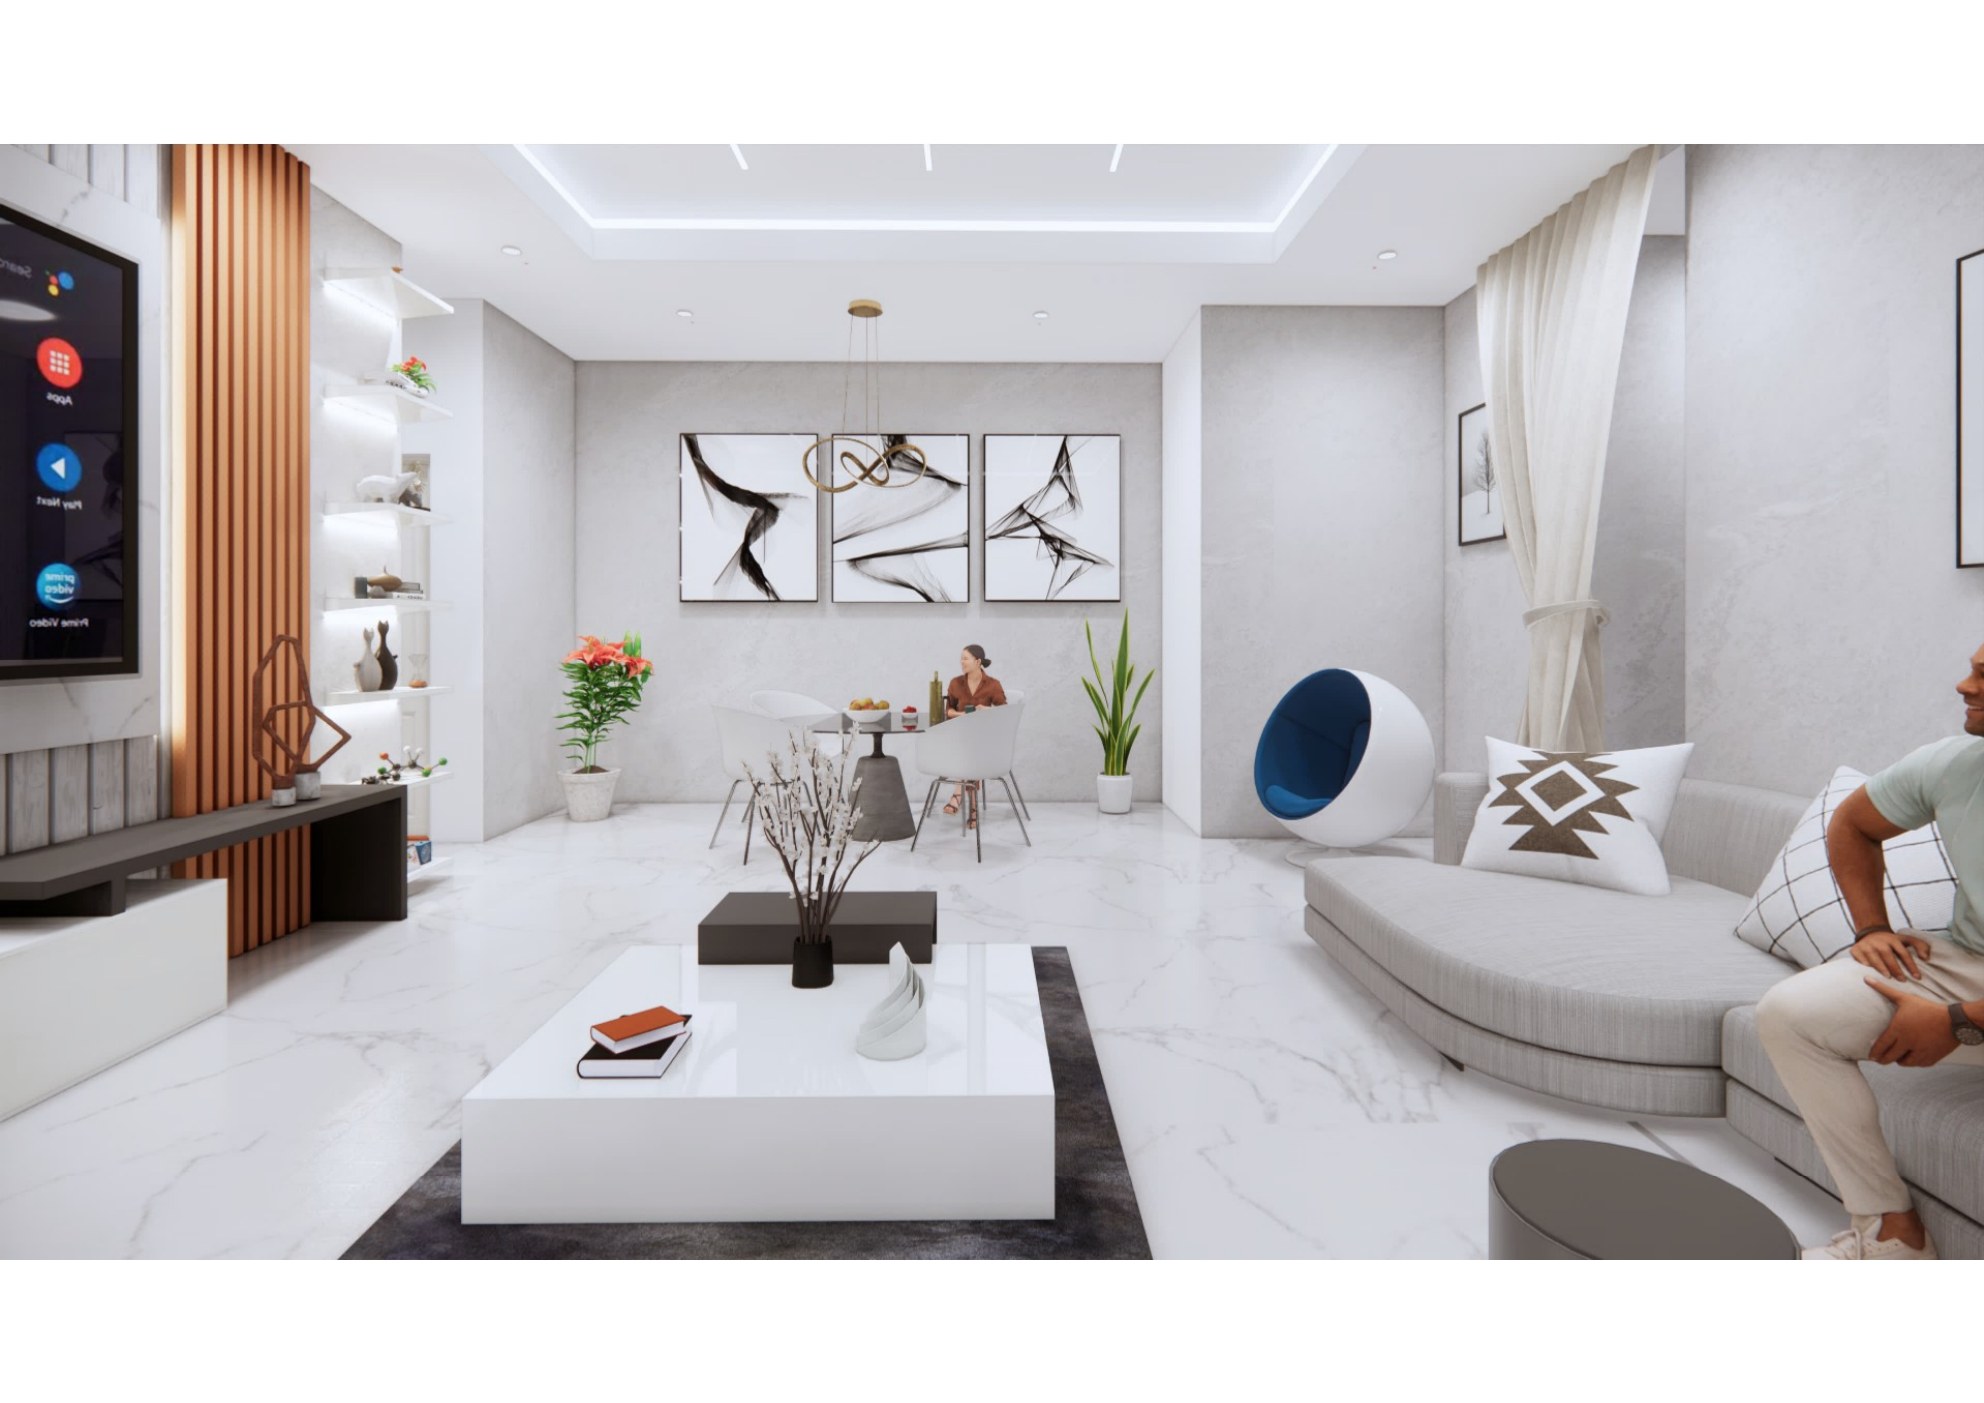
Living Towards Dining
Living — Towards Dining
Living Space
Living Open Plan Wide
Living — Open Plan Wide View
Living Space
Natural Light Sitting
Sitting Room — Natural Light
Living Space
Abstract Art Feature
Living — Abstract Art Feature
Living Space

Bedrooms

7 Renders
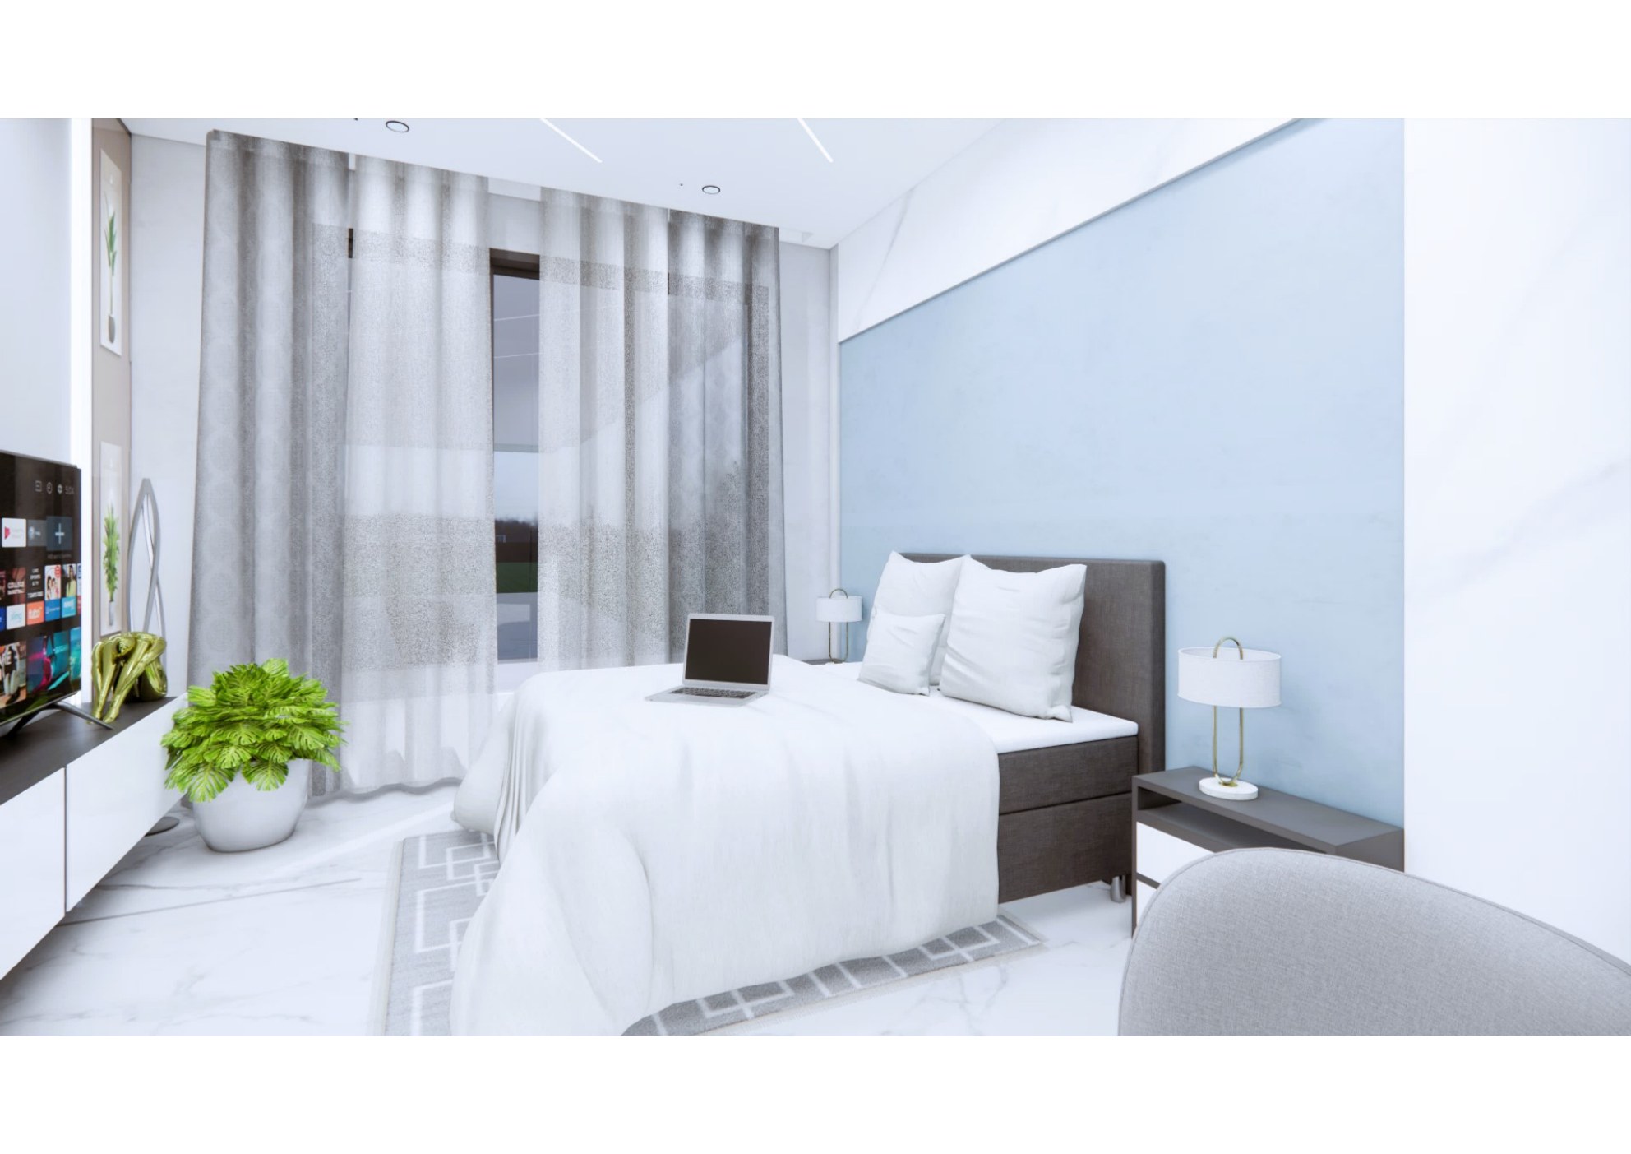
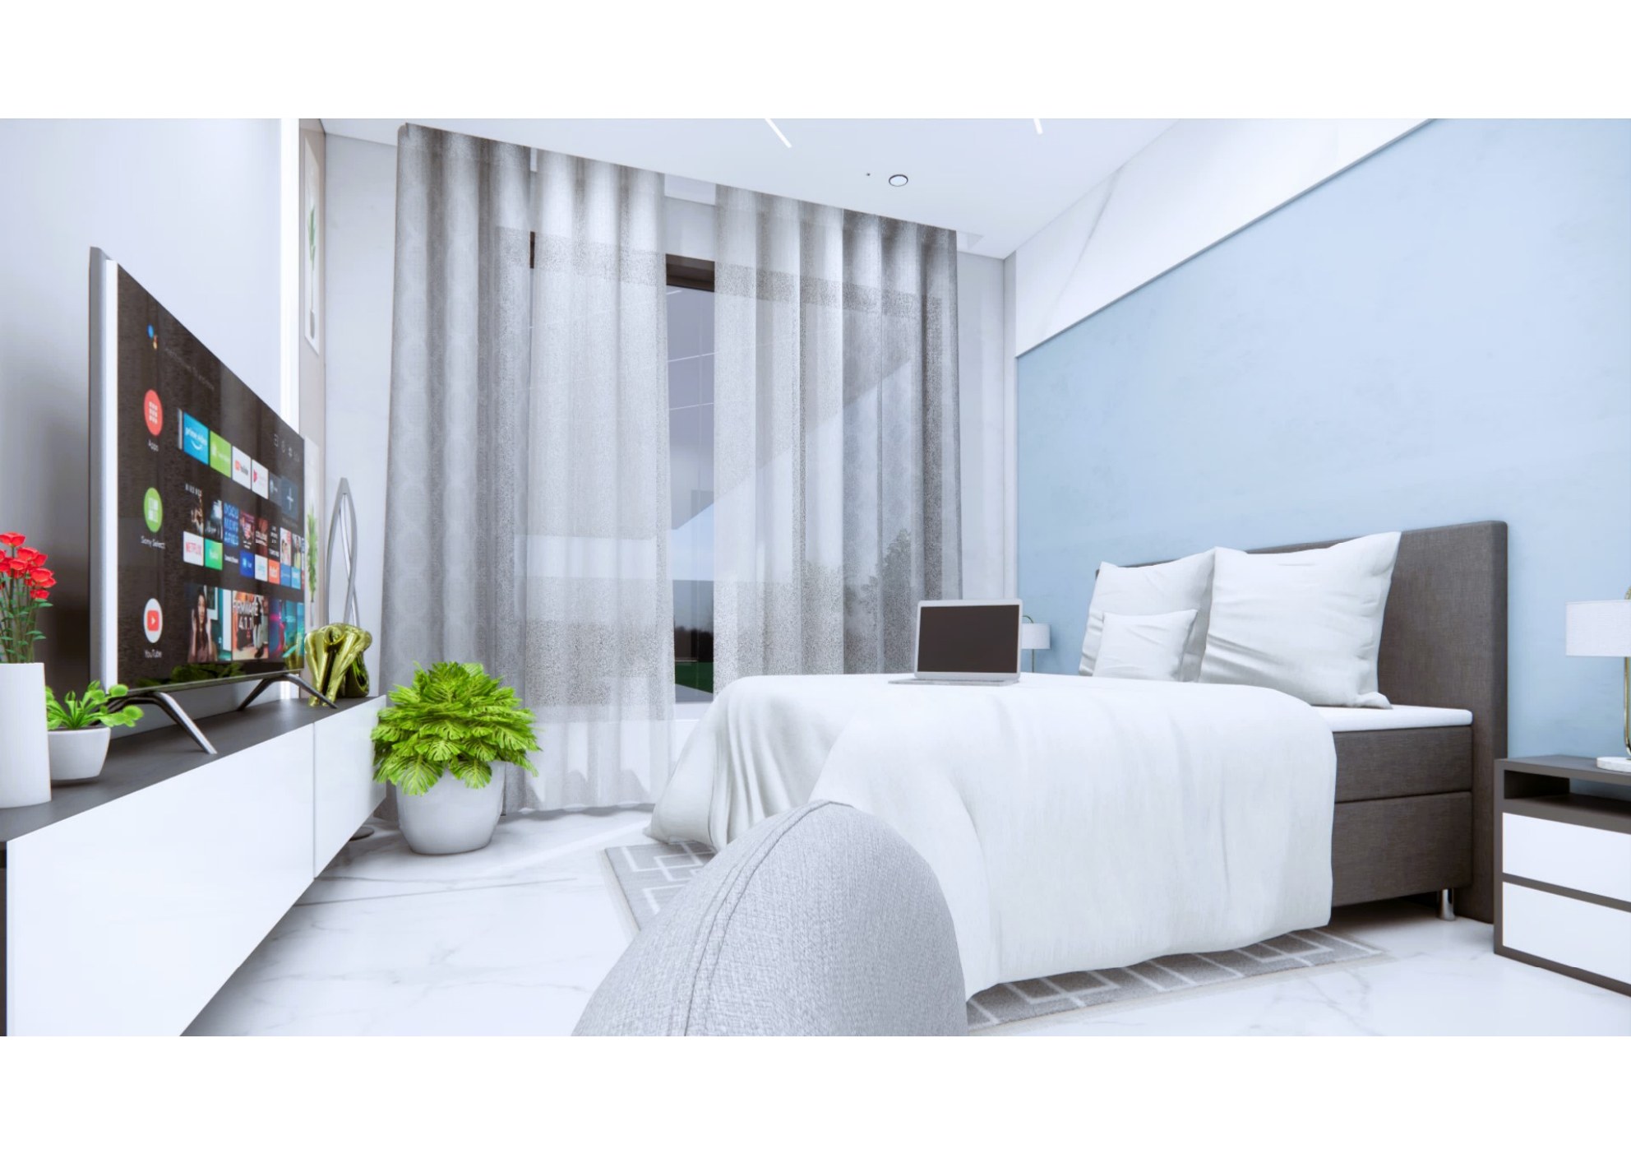
Master Bedroom Blue Wall
Master Bedroom — Feature Wall
Bedroom
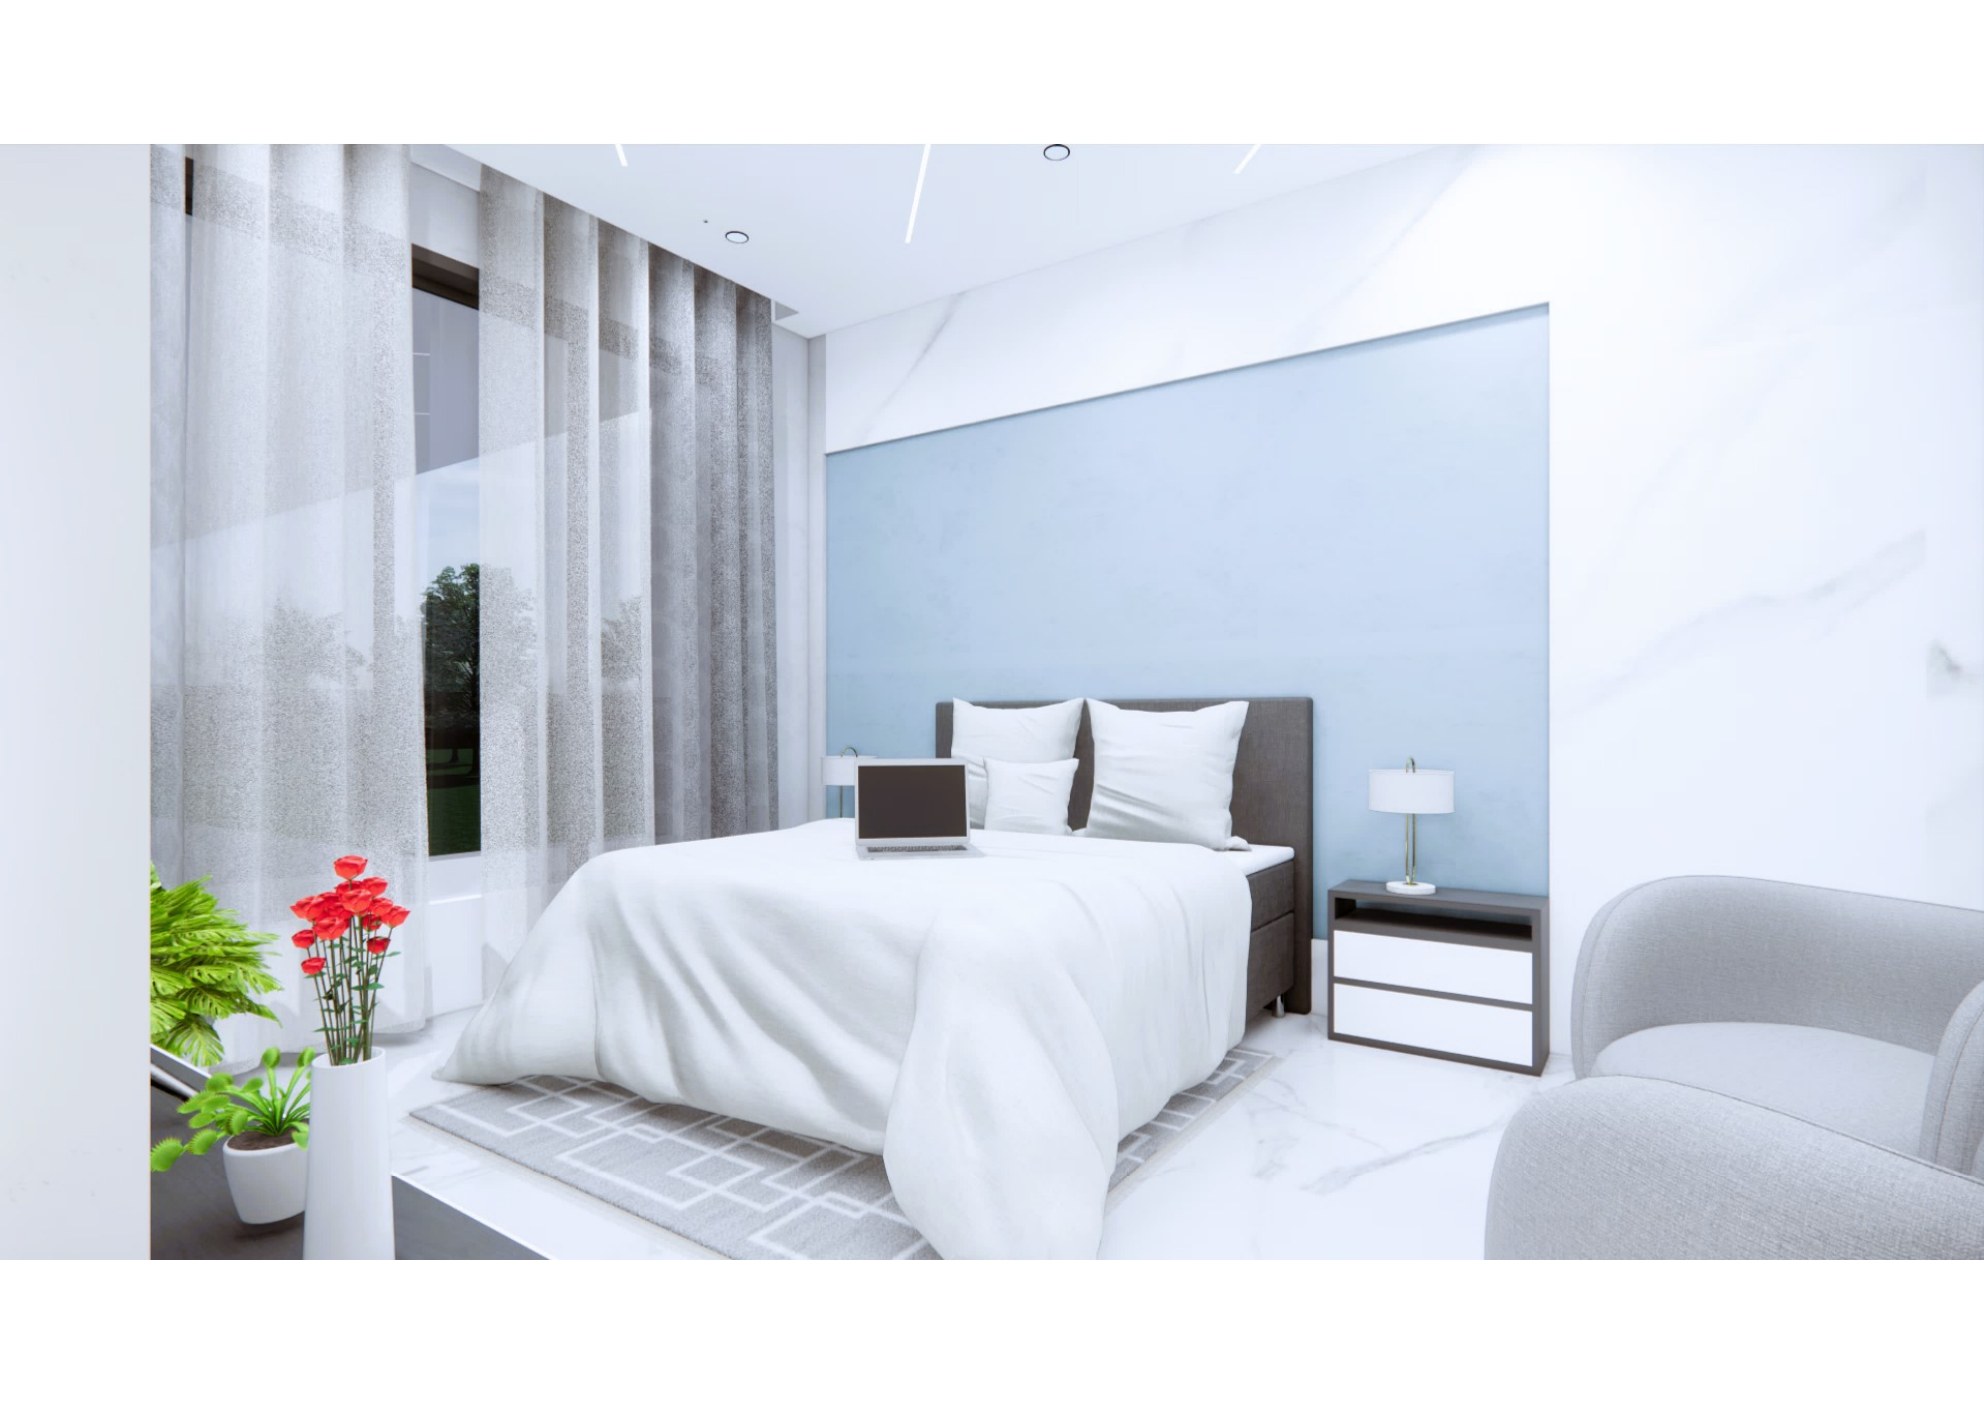
Soft Morning Light Bedroom
Bedroom — Soft Morning Light
Bedroom
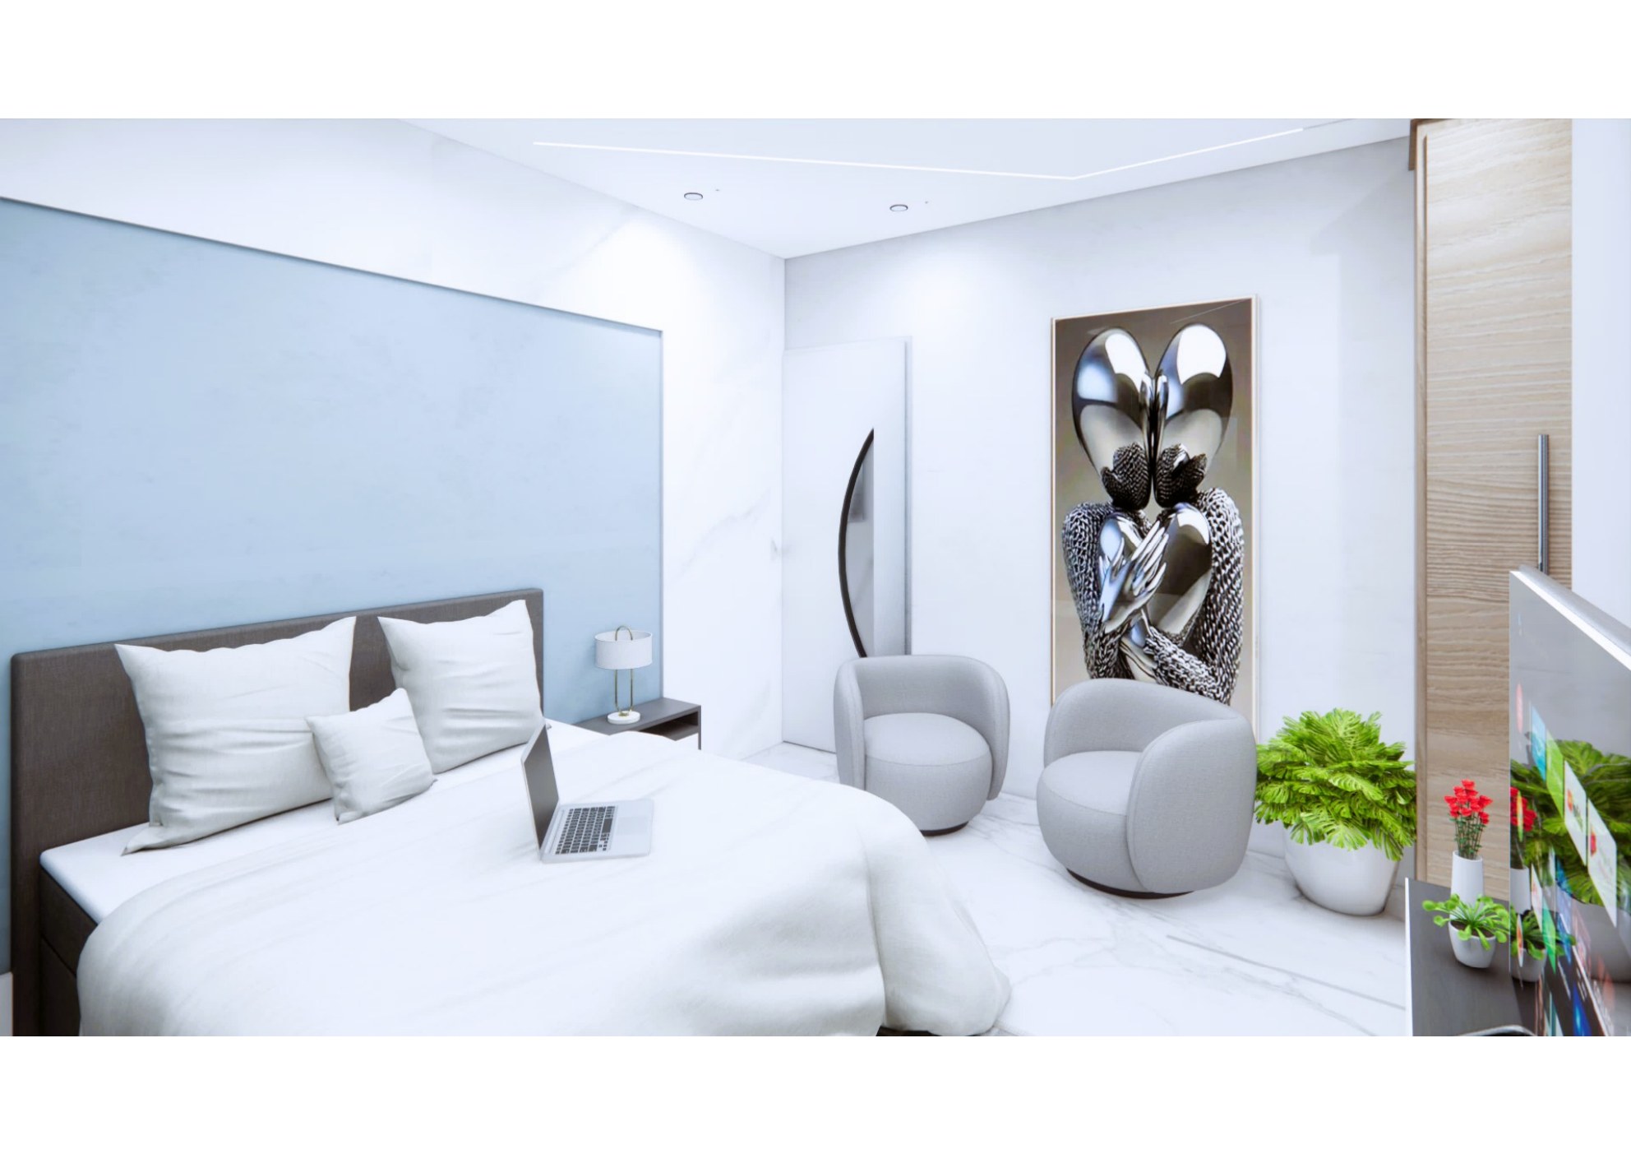
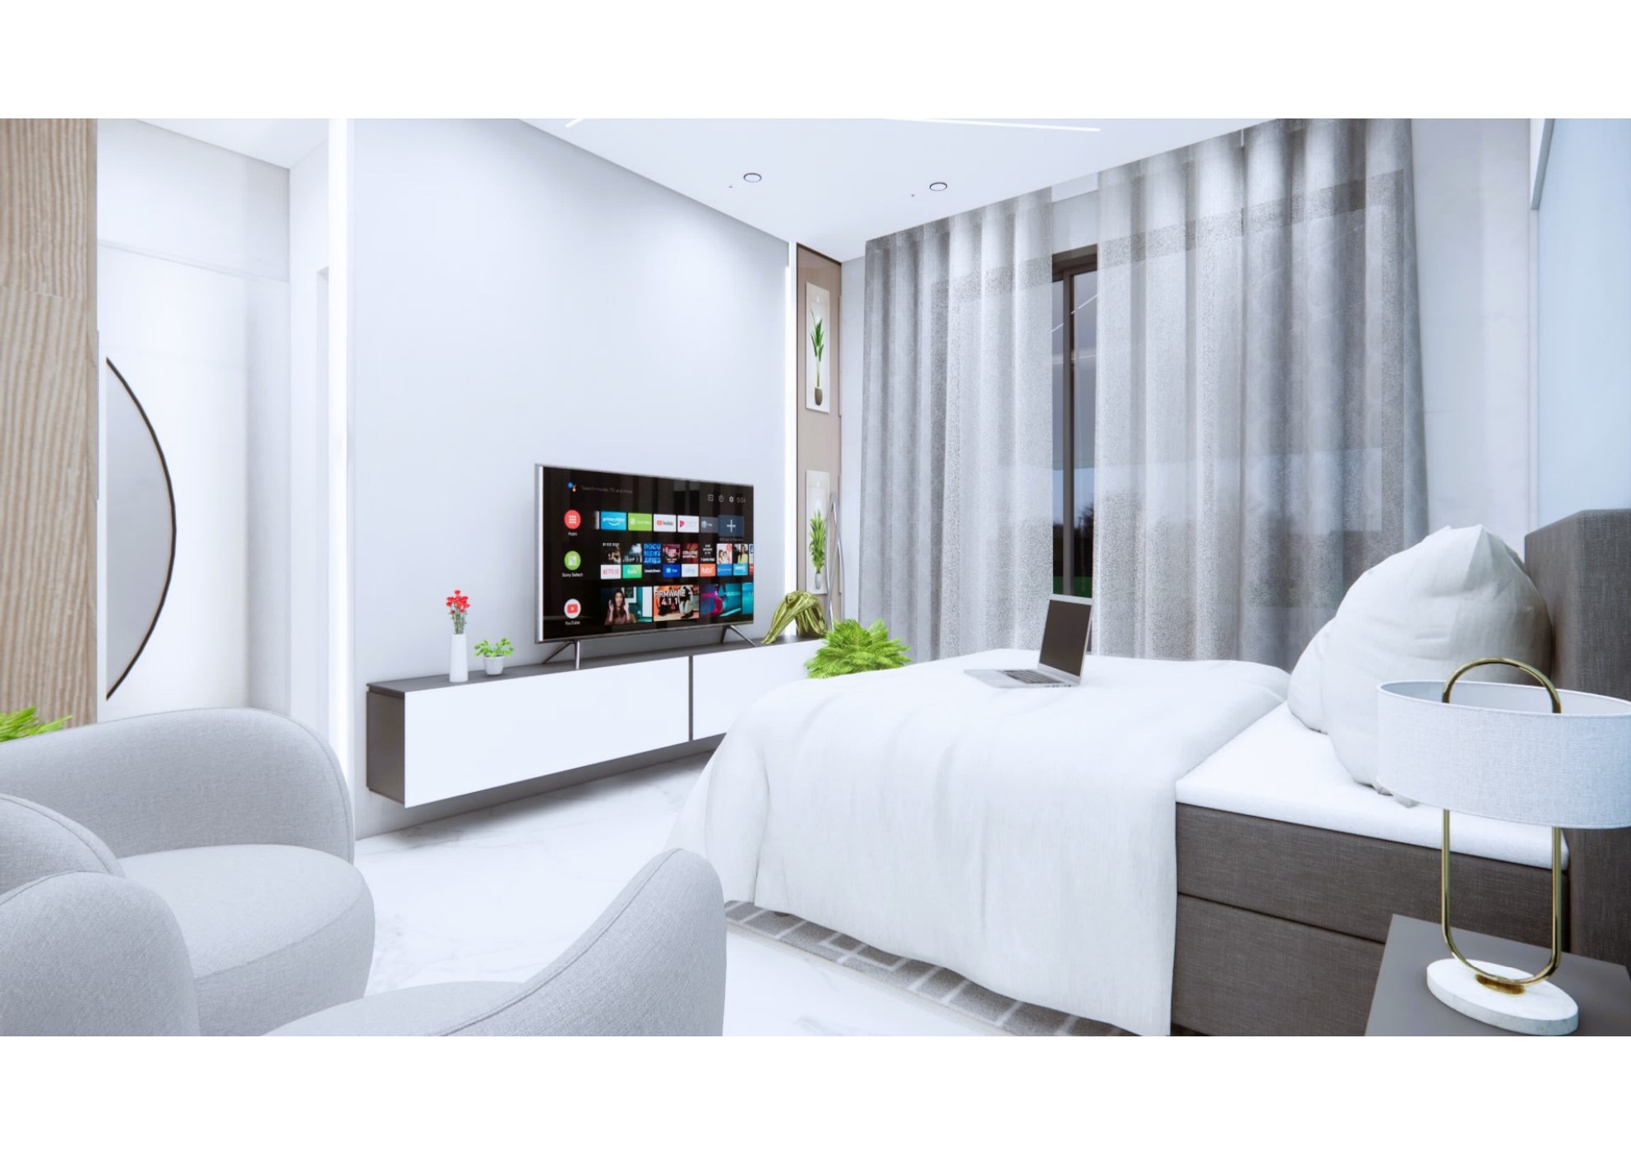
Lounge Chairs Bedroom
Bedroom — Lounge Chairs & Art
Bedroom
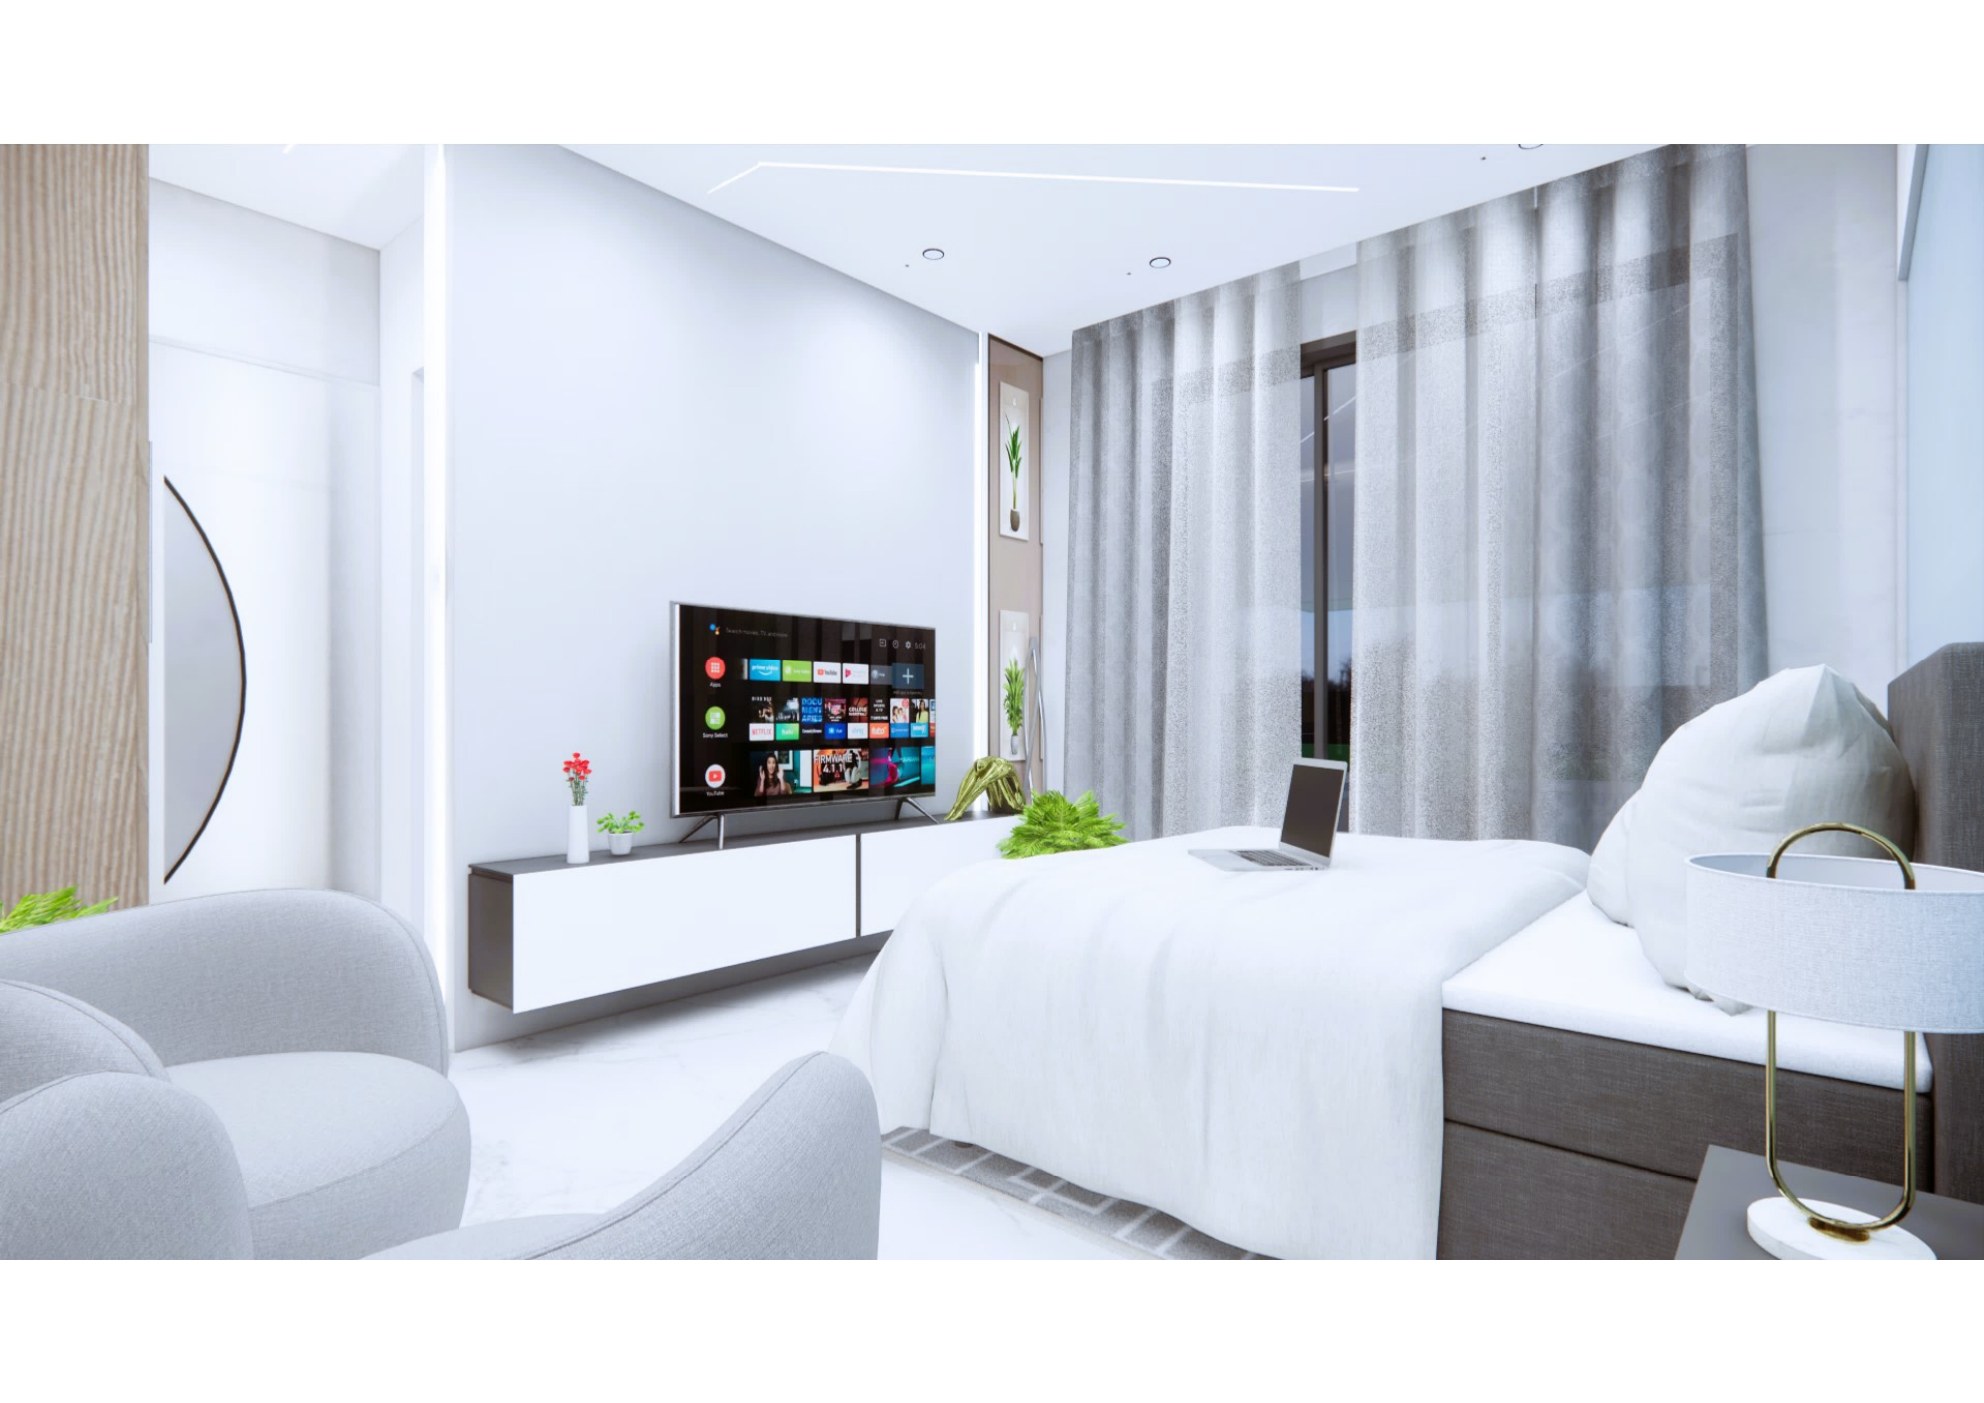
TV Balcony Bedroom
Bedroom — TV & Balcony View
Bedroom
Minimalist White Bedroom
Bedroom — Minimalist White
Bedroom
Bright Airy Bedroom
Bedroom — Bright & Airy
Bedroom
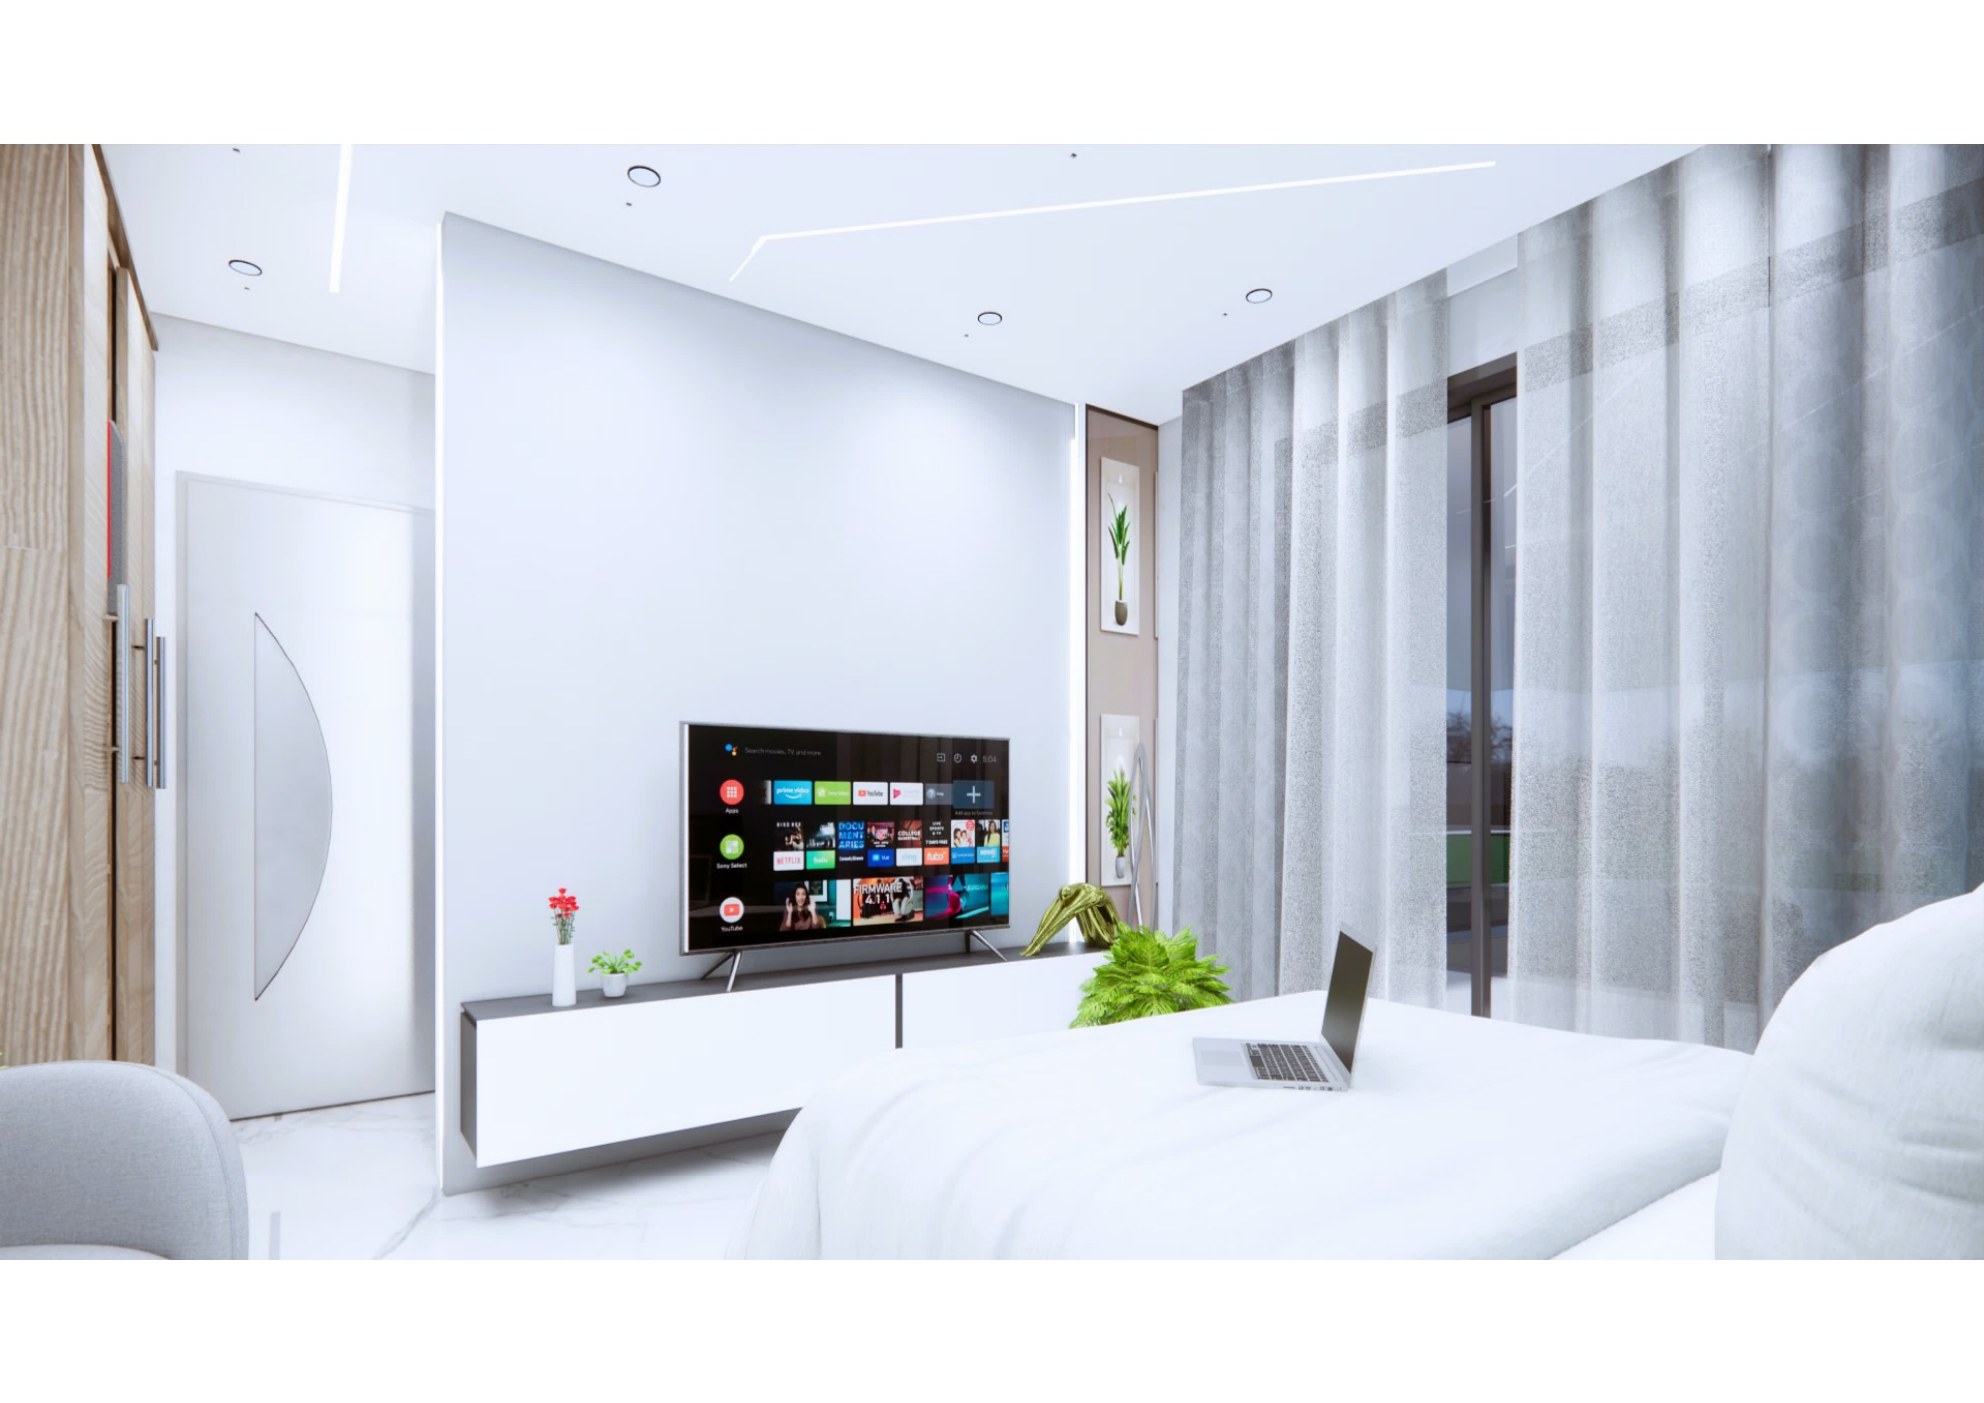
Wardrobe Smart TV Bedroom
Bedroom — Wardrobe & Smart TV
Bedroom

Gourmet Kitchen

5 Renders
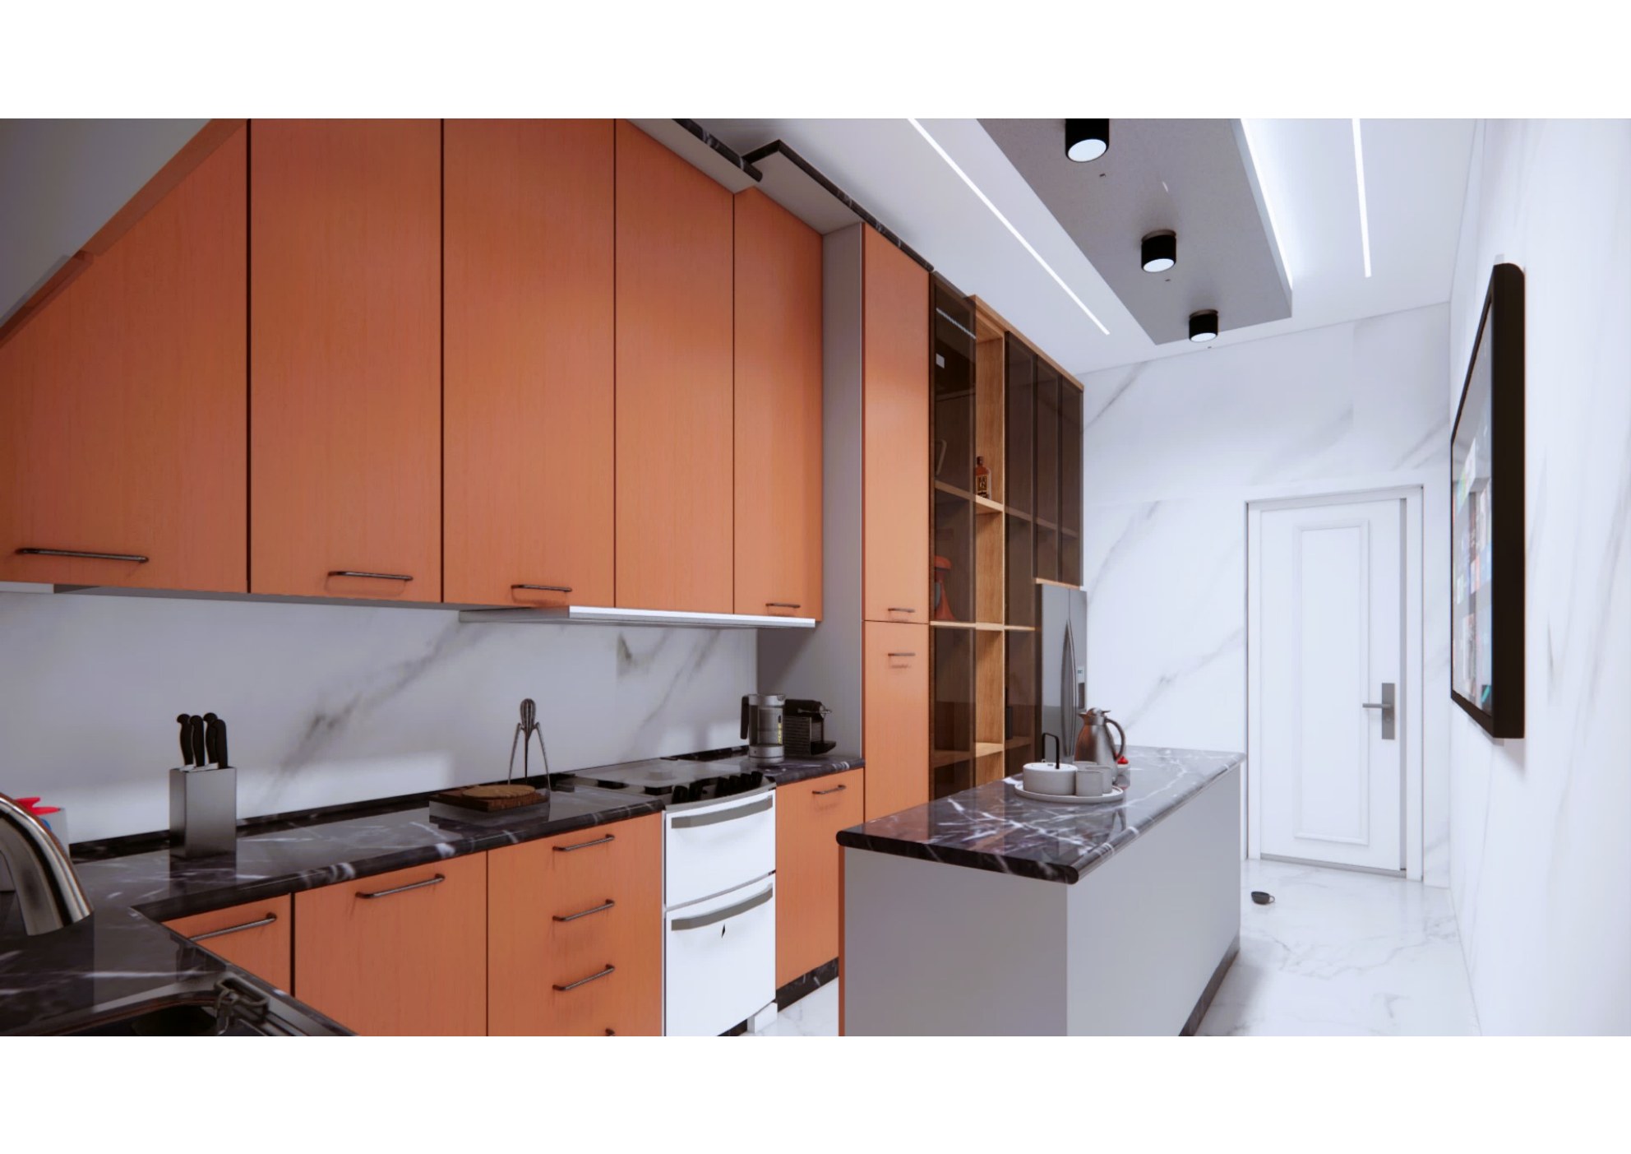
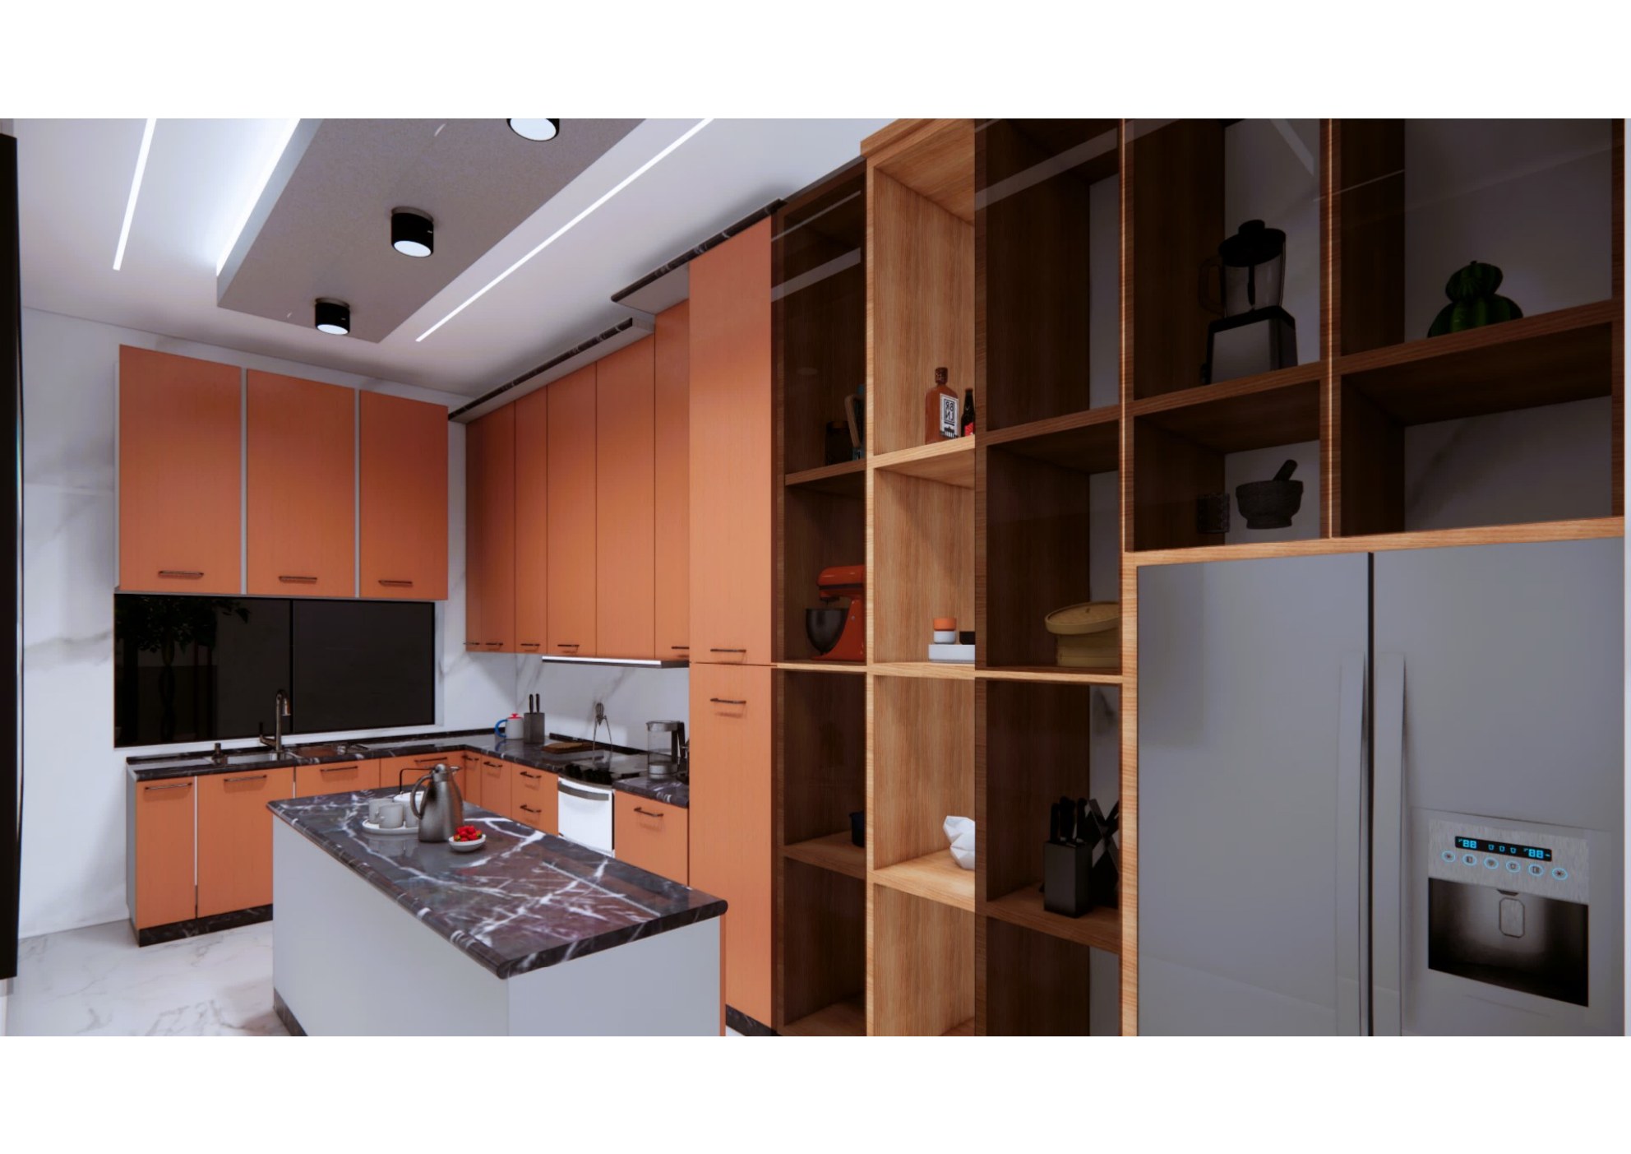
Kitchen Island Cabinets
Kitchen — Island & Cabinets
Kitchen
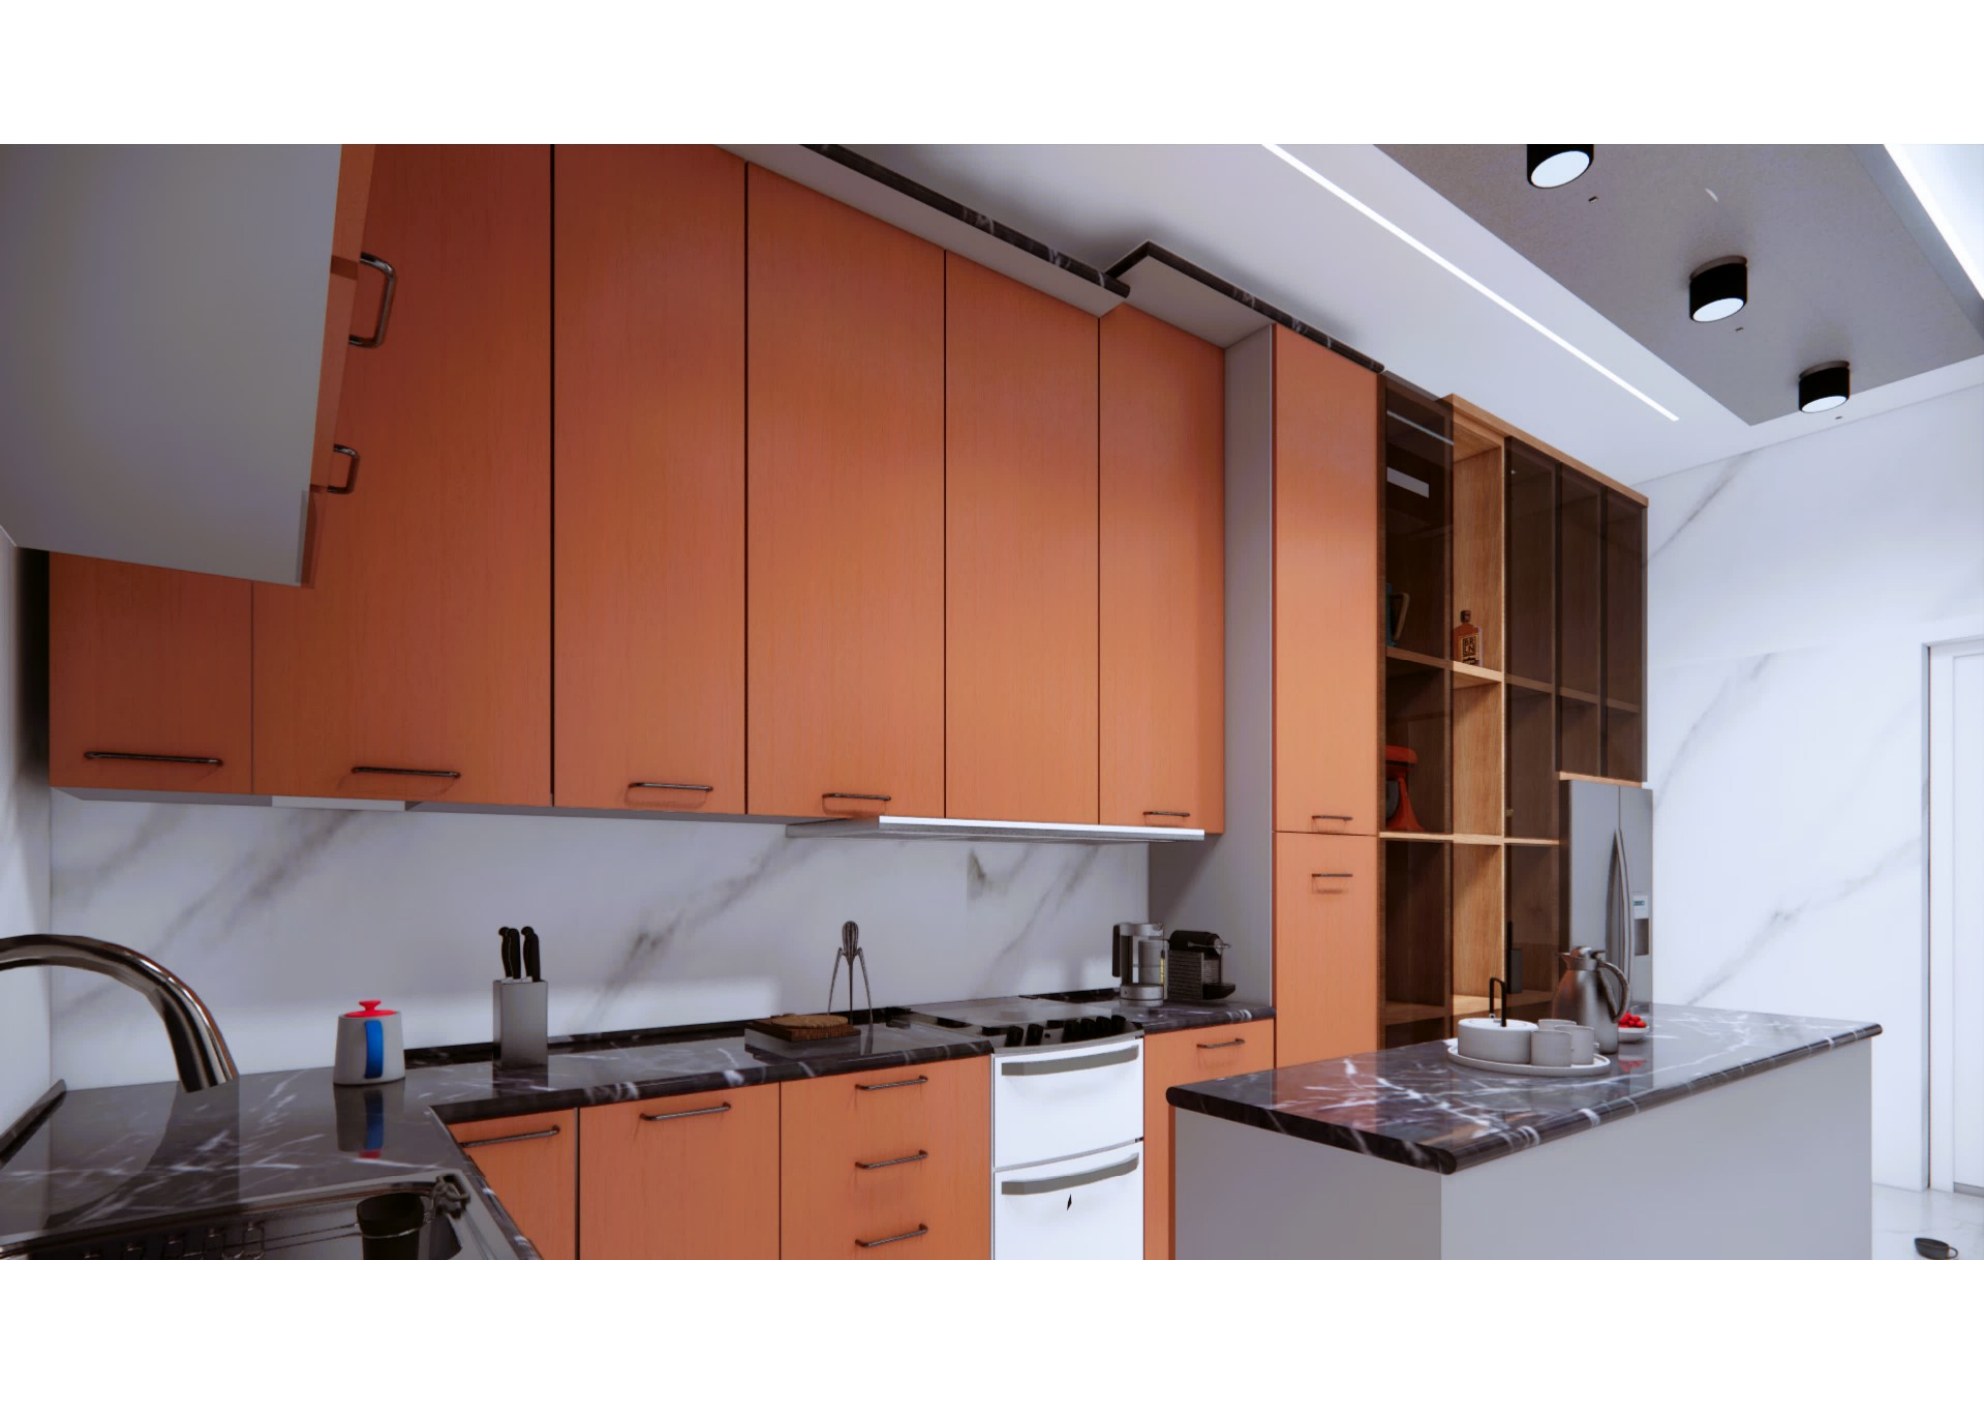
Full Cabinet Kitchen
Kitchen — Full Cabinet View
Kitchen
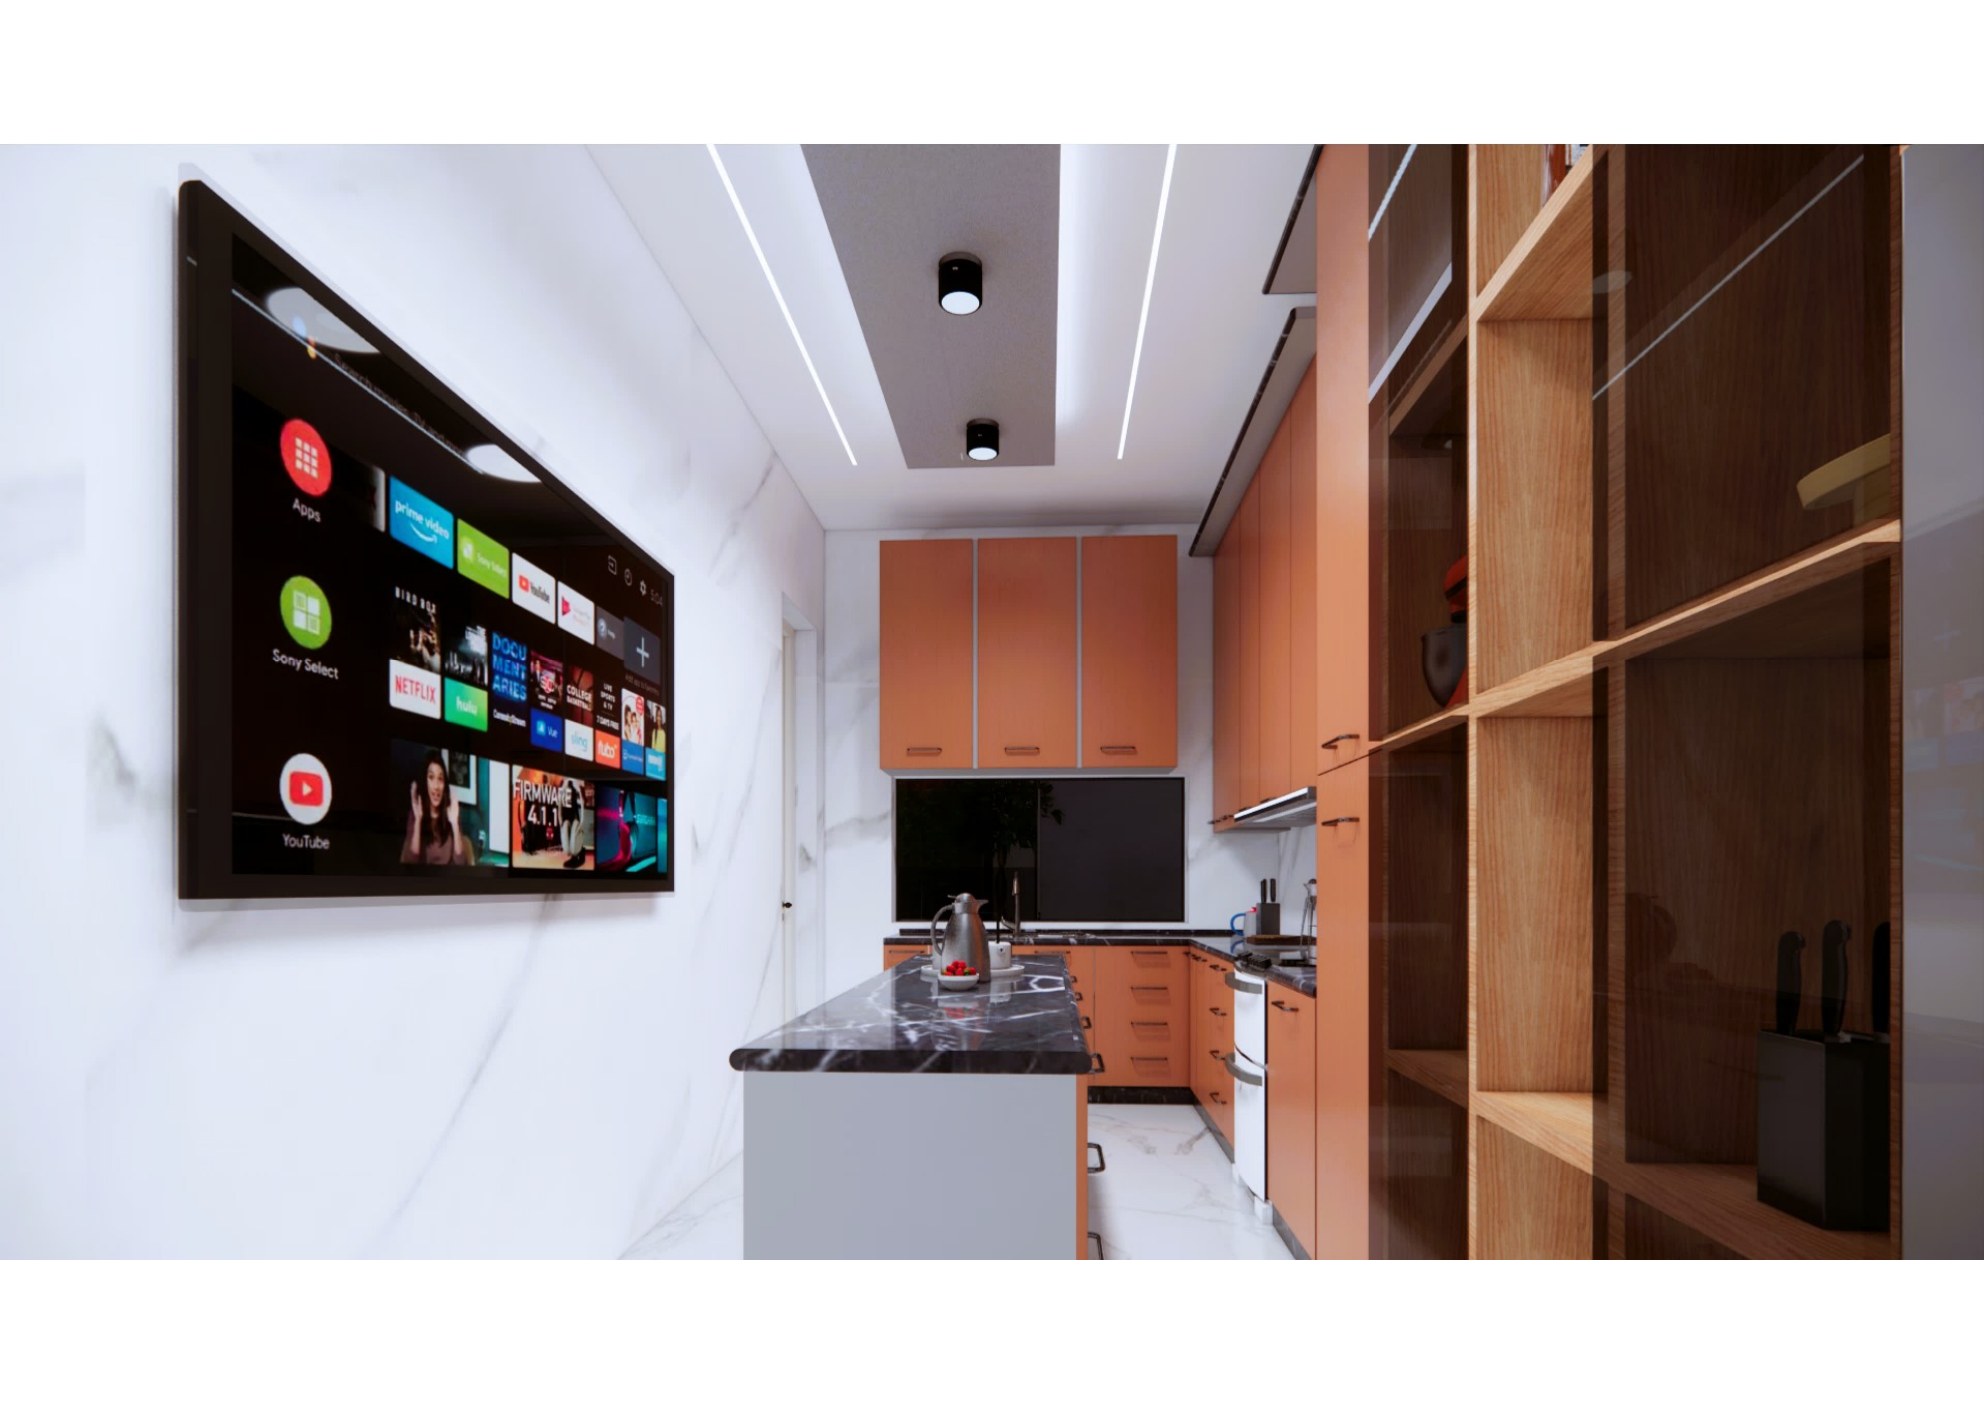
TV Pantry Kitchen
Kitchen — TV & Pantry Shelving
Kitchen
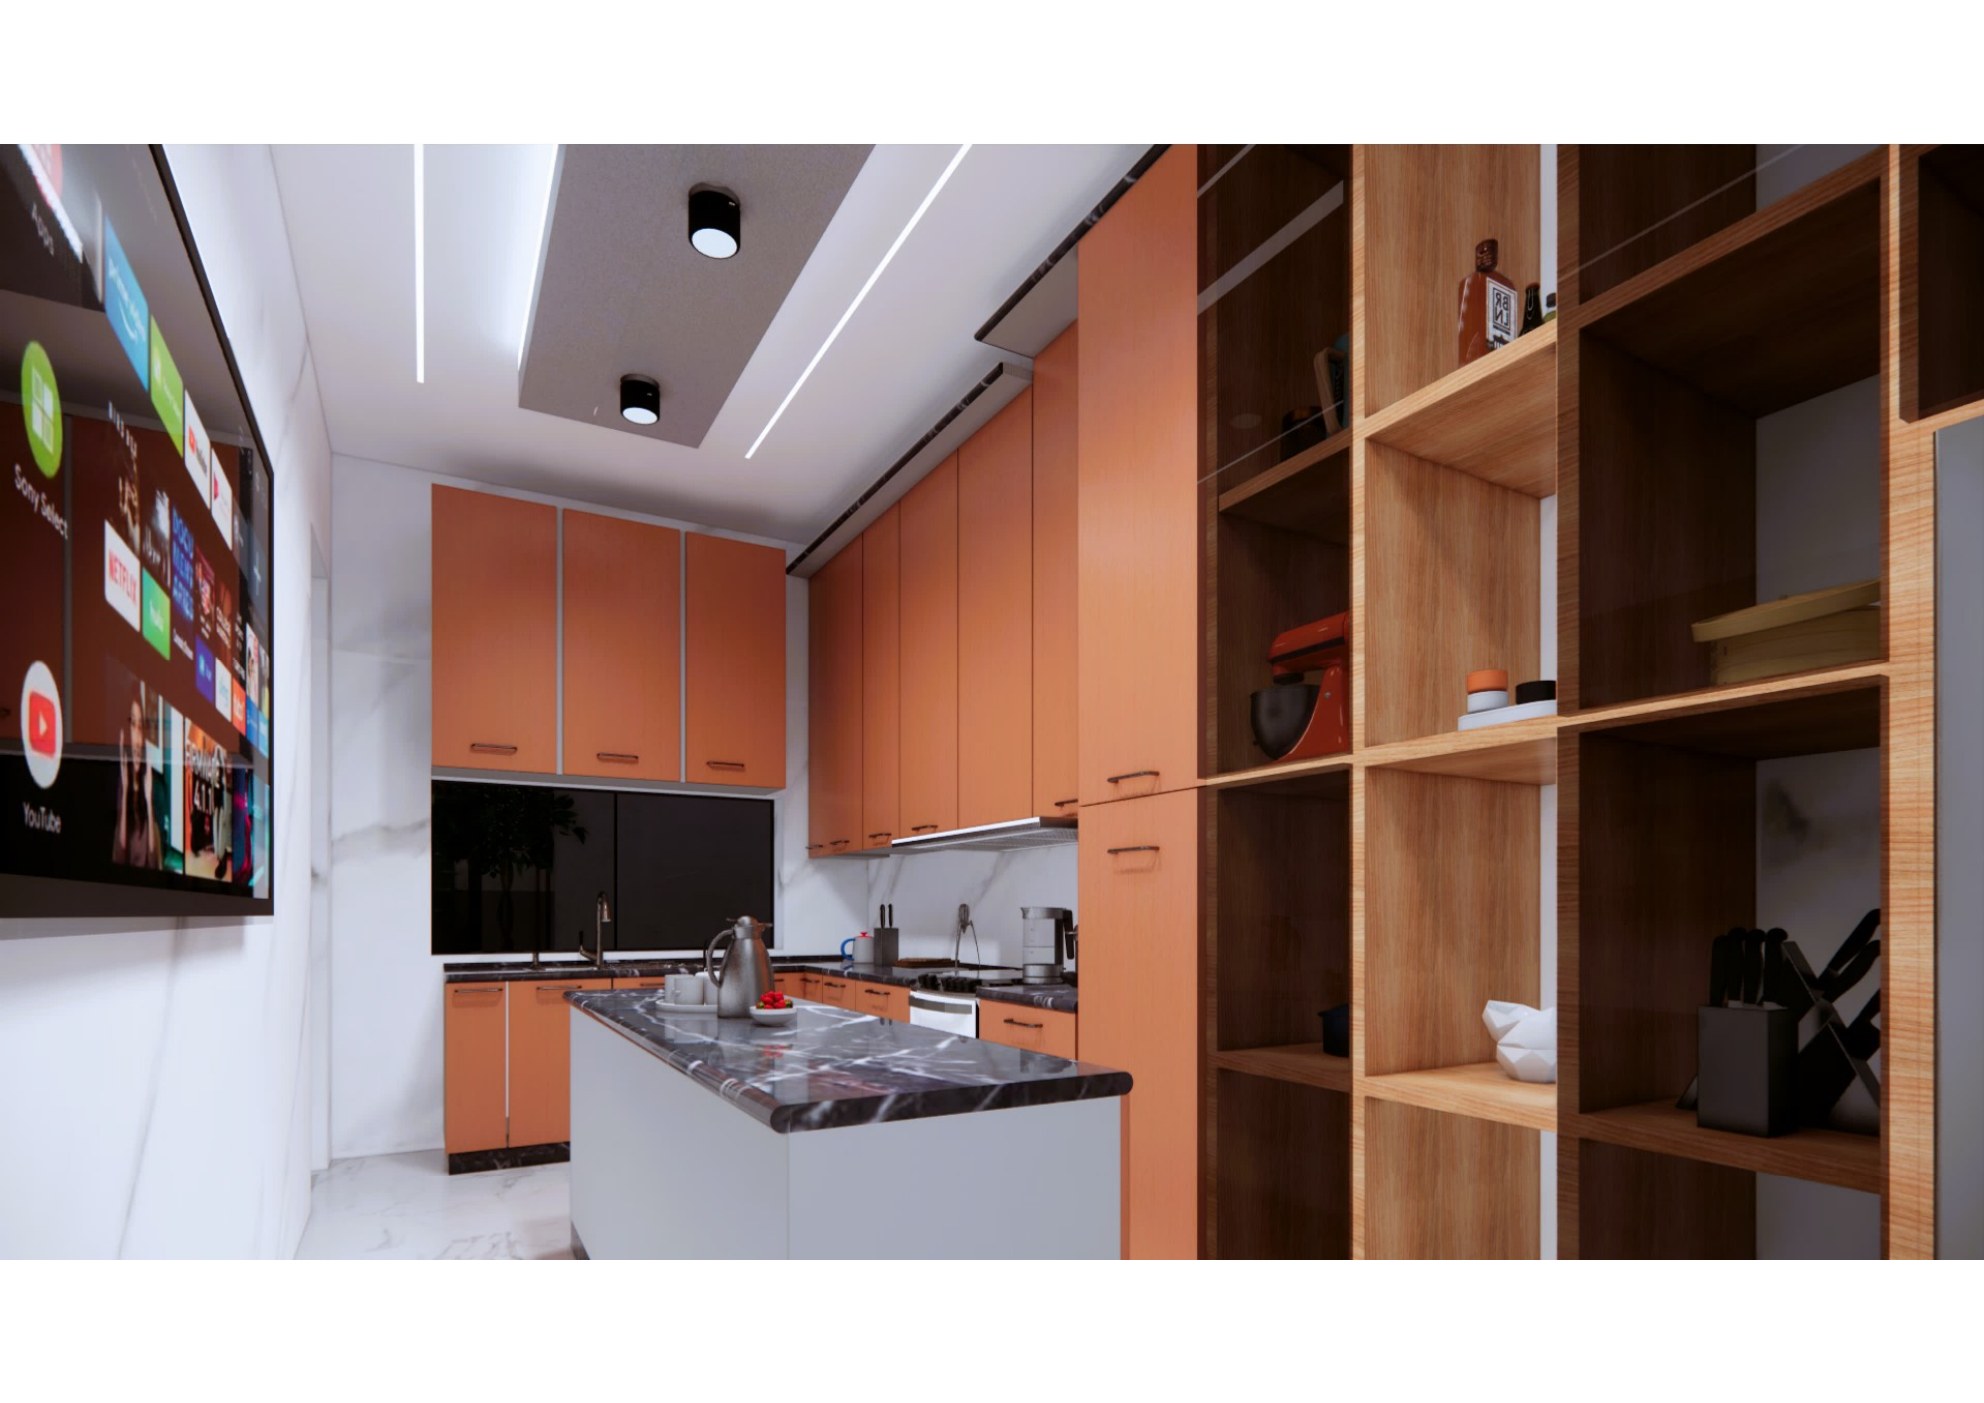
Open Shelving Kitchen
Kitchen — Open Shelving Detail
Kitchen
Fridge Storage Kitchen
Kitchen — Fridge & Storage Wall
Kitchen
Avata Homes

Where Quality Meets Modern Living — redefining luxury residential real estate in Lagos, Nigeria.

Navigate

  • Home
  • Gallery
  • About
  • Contact
  • Projects
  • Get Started

Gallery Sections

  • Exteriors
  • Pool & Spa
  • Gym
  • Lobby

Contact

Bela Vista Estate, Lekki Phase 1
Lagos, Nigeria

+234 703 824 6756
hello@avatahomes.com

© 2025 Avata Homes. All rights reserved.

Luxury Living · Lekki Phase 1 · Lagos